Save
Ask
Tour
Hide
Share
$1,175,000
New Listing

20021 W 95th Place
Arvada, CO 80007

For Sale|Single Family Residence|Active
5
Beds
5
Total Baths
3
Full Baths
2
Partial Baths
3,507
SqFt
$335
/SqFt
2017
Built
Subdivision:
Candelas
County:
Jefferson
Call Now: 720-926-8174
Is this the listing for you? We can help make it yours.
720-926-8174
20021 W 95th Place20021 W 95th Place20021 W 95th Place20021 W 95th Place
Save
Ask
Tour
Hide
Share

Mortgage Calculator

Monthly Payment (Est.)

$5,361
Calculator powered by Showcase IDX, a Constellation1 Company. Copyright ©2026 Information is deemed reliable but not guaranteed.

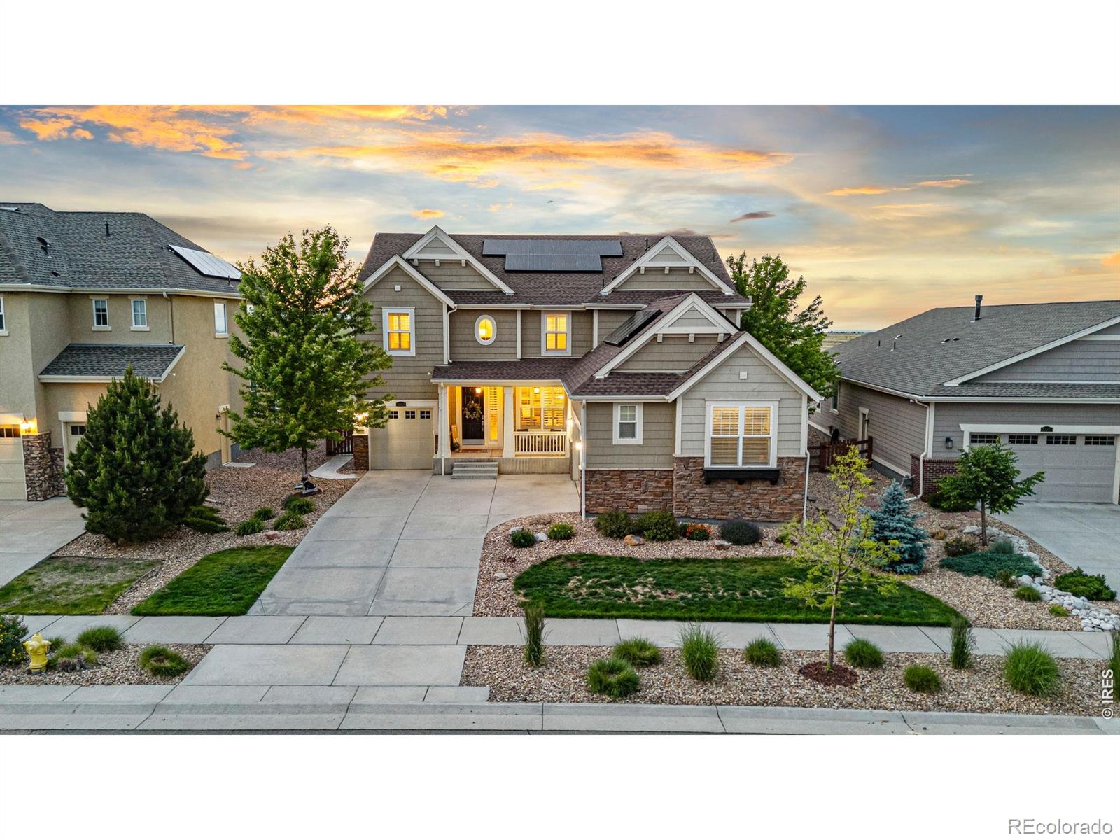
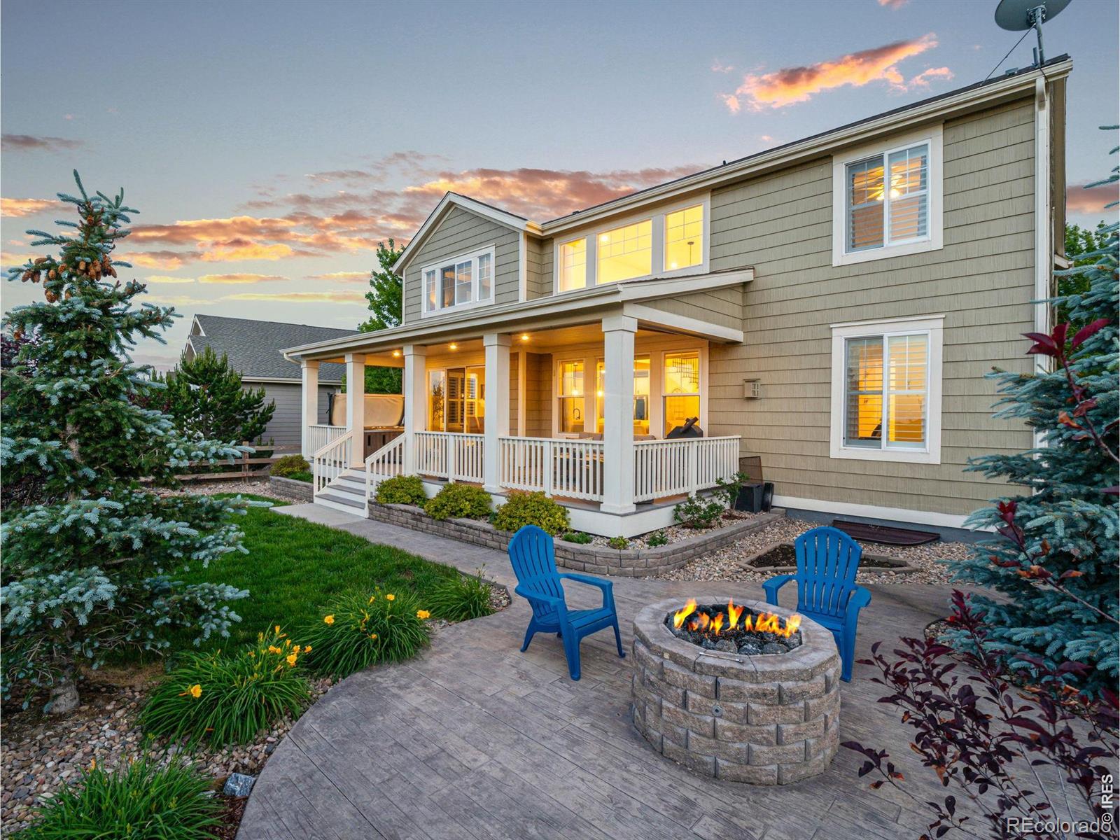
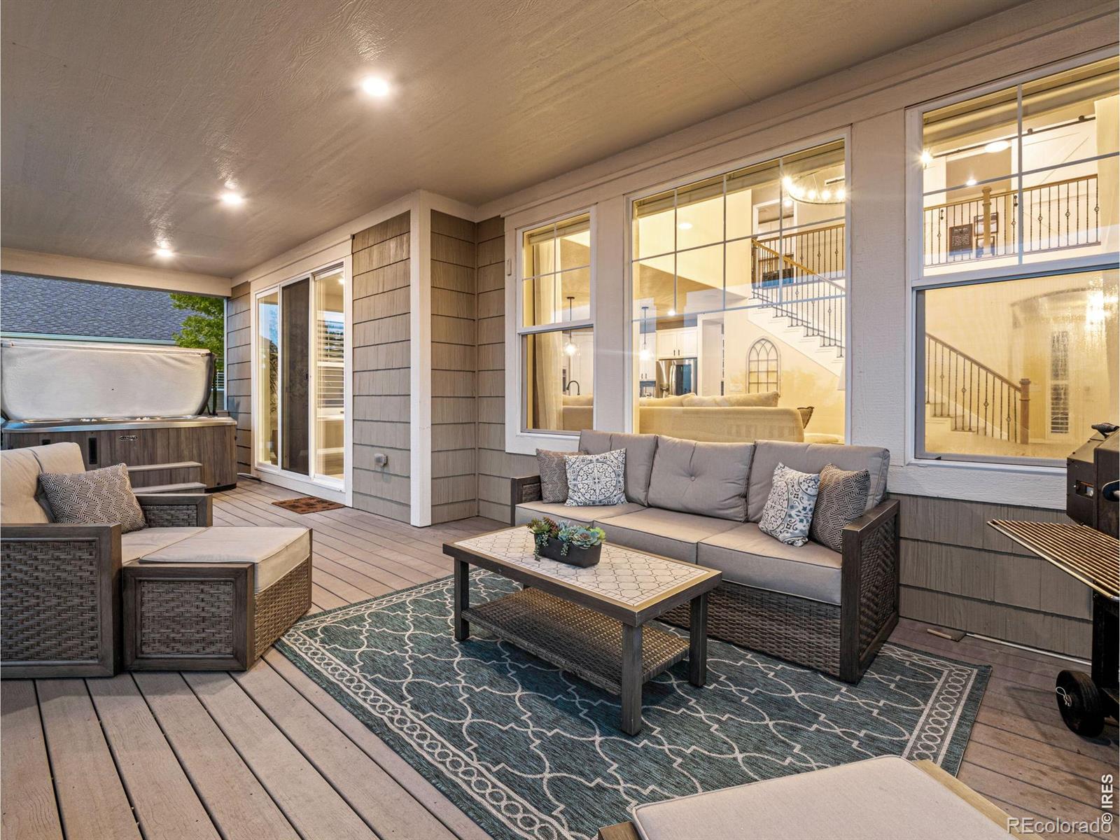
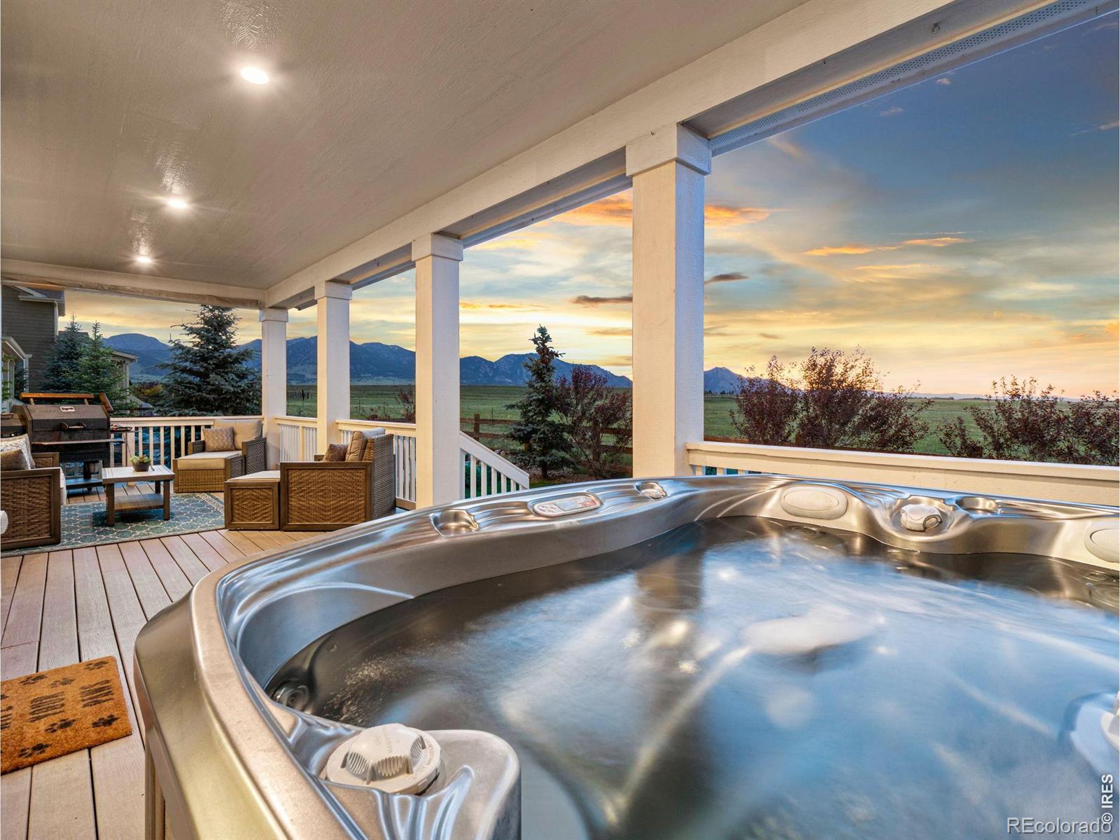
Perched on one of the most coveted lots in Arvada, this stunning Lennar Prescott offers breathtaking, unobstructed views of protected open space & the mountains. Built in 2017 & thoughtfully designed throughout, this 5-bedroom, 5-bathroom home features 3,500+ square feet of living space and a 3-car garage. A spacious foyer welcomes you while the great room showcases dramatic two-story ceilings & oversized picture windows that perfectly frame the spectacular views. The open-concept layout seamlessly connects the great room, dining area, and kitchen, creating an ideal space for both everyday living & entertaining. The gourmet kitchen features granite countertops, tile backsplash, upgraded appliances, abundant cabinetry, and a large center island accented with a custom reclaimed-wood finish. Just beyond the kitchen, a butler's pantry & dining room provide additional functionality & entertaining space. The dining room is highlighted by upgraded lighting, a tray ceiling, and a reclaimed-wood feature wall. The main level also includes a private office, mudroom, and a guest suite with its own full bathroom. Upstairs, you'll find four additional bedrooms, including the large primary suite. Wake up to panoramic views of open space and the Flatirons through expansive picture windows, complemented by a custom blue-pine tray ceiling. The five-piece primary bath features a soaking tub, oversized shower, and large walk-in closet. The conveniently located laundry room is accessible from the primary suite. A secondary bedroom with a full bath is tucked behind custom barnwood doors, while two additional bedrooms share a Jack-and-Jill bathroom with separate vanities & generous closet space. Step outside to the covered deck and enjoy your private backyard retreat, complete with a hot tub, fire pit & unmatched Colorado views. Residents enjoy access to 13.5 miles of trails, parks, swim & fitness centers, tennis courts, & an on-site K-8 school, all just steps from home.

Save
Ask
Tour
Hide
Share
Listing Snapshot
Price 
$1,175,000
Days On Site 
0 Days
Bedrooms 
5
Inside Area (SqFt) 
3,507 sqft
Total Baths 
5
Full Baths 
3
Partial Baths 
2
Lot Size 
0.19 Acres
Year Built 
2017
MLS® Number 
IR1069075
Status 
Active
Property Tax 
$12,335
HOA/Condo/Coop Fees 
N/A
Sq Ft Source 
Assessor
Friends & Family
Recent Activity
18 hours agoListing updated with changes from the MLS®
19 hours agoListing first seen on site
General Features
Acres 
0.19
Additional Property Use 
Residential
Attached Garage 
Yes
Garage 
Yes
Garage Spaces 
3
Levels 
Two
Parking 
Attached
Parking Spaces 
3
Property Sub Type 
Single Family Residence
Security 
Smoke Detector(s)
SqFt Above 
3507
SqFt Total 
5368
Style 
Contemporary
Utilities 
Cable AvailableElectricity AvailableNatural Gas Available
Water Source 
Public
Zoning 
RES
Interior Features
Appliances 
DishwasherDisposalDouble OvenDryerMicrowaveOvenRefrigeratorWasher
Basement 
Unfinished
Cooling 
Central Air
Fireplace Features 
Gas
Heating 
Forced Air
Interior 
Eat-in KitchenKitchen IslandOpen FloorplanPantryVaulted Ceiling(s)Walk-In Closet(s)
Main Level Bedrooms 
1
Spa 
Yes
Bathroom Full 
Level - Upper
Bathroom Half 
Level - Main
Bathroom Three Quarter 
Level - Main
Bedroom 
Level - UpperDescription - Carpet
Dining Room 
Level - MainDescription - Engineered Hardwood
Great Room 
Dimensions - 20 x 20Level - MainDescription - Engineered Hardwood
Kitchen 
Dimensions - 12 x 16Level - MainDescription - Engineered Hardwood
Laundry 
Level - Upper
Living Room 
Level - MainDescription - Engineered Hardwood
Office 
Level - MainDescription - Engineered Hardwood
Save
Ask
Tour
Hide
Share
Exterior Features
Construction Details 
StoneVinyl SidingFrame
Fencing 
Partial
Lot Features 
LevelSprinklers In Front
Patio And Porch 
Deck
Roof 
Composition
Spa 
Yes
View 
Mountain(s)
Waterview 
Mountain(s)
Community Features
Association Amenities 
ClubhouseFitness CenterParkPoolTennis Court(s)Trail(s)
School District 
Jefferson County R-1
Financing Terms Available 
CashConventionalVA Loan
Schools
School District
Jefferson County R-1
Elementary School
Three Creeks
Middle School
Three Creeks
High School
Ralston Valley
Listing courtesy of Keller Williams Avenues Realty amanda.rieter@Kw.com


The content relating to real estate for sale in this Web site comes in part from the Internet Data eXchange ("IDX") program of METROLIST, INC., DBA RECOLORADO real estate listings held by brokers other than Keller Williams Avenues Realty are marked with the IDX Logo. This information is being provided for the consumers' personal, non-commercial use and may not be used for any other purpose. All information subject to change and should be independently verified.

Neighborhood & Commute
Source: Walkscore
Disclosure: Community information and market data powered by Constellation Data Labs. Information is deemed reliable but not guaranteed.
Save
Ask
Tour
Hide
Share

Scroll to Top