Save
Ask
Tour
Hide
Share
$495,000
1 Day On Site

1936-1938 Kimbark Street
Longmont, CO 80501

For Sale|Residential|Active
0
Beds
0
Total Baths
1,926
SqFt
$257
/SqFt
1968
Built
Subdivision:
Wadsworth
County:
Boulder
Call Now: 720-926-8174
Is this the listing for you? We can help make it yours.
720-926-8174
1936-1938 Kimbark Street1936-1938 Kimbark Street1936-1938 Kimbark Street1936-1938 Kimbark Street
Save
Ask
Tour
Hide
Share

Mortgage Calculator

Monthly Payment (Est.)

Enter an interest rate to see your estimated monthly payment.
Calculator powered by Showcase IDX, a Constellation1 Company. Copyright ©2026 Information is deemed reliable but not guaranteed.

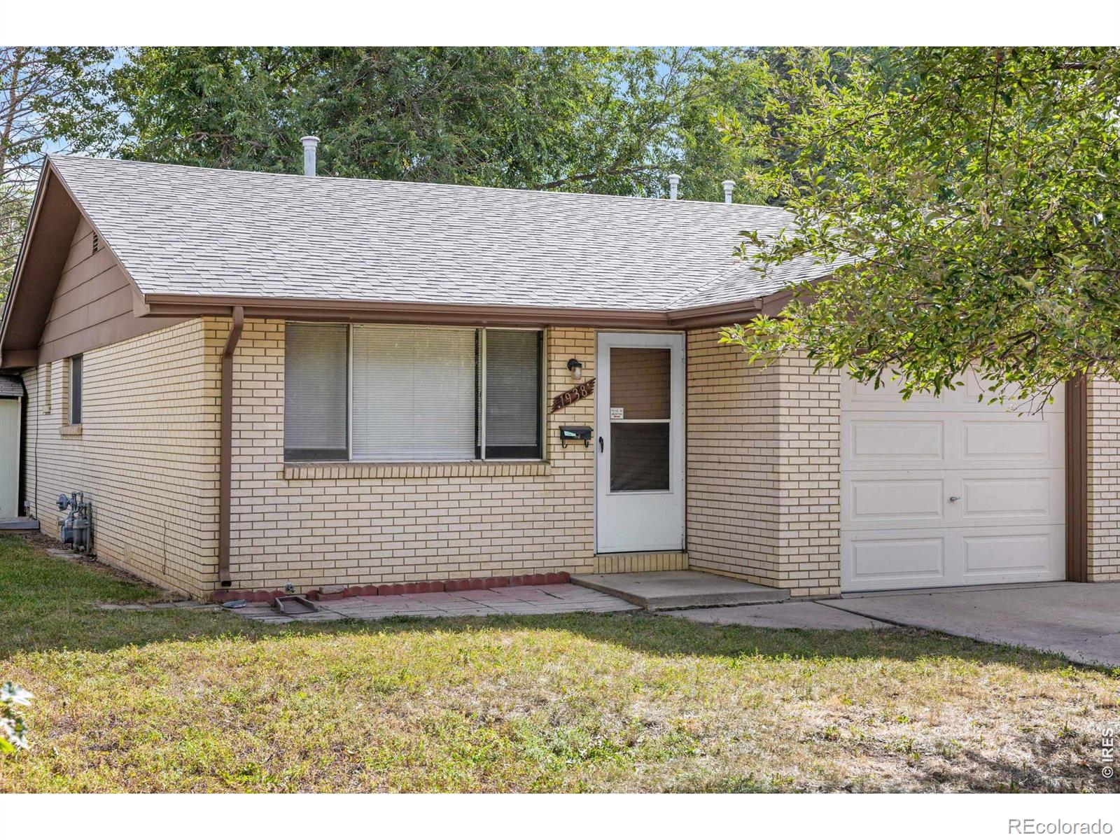
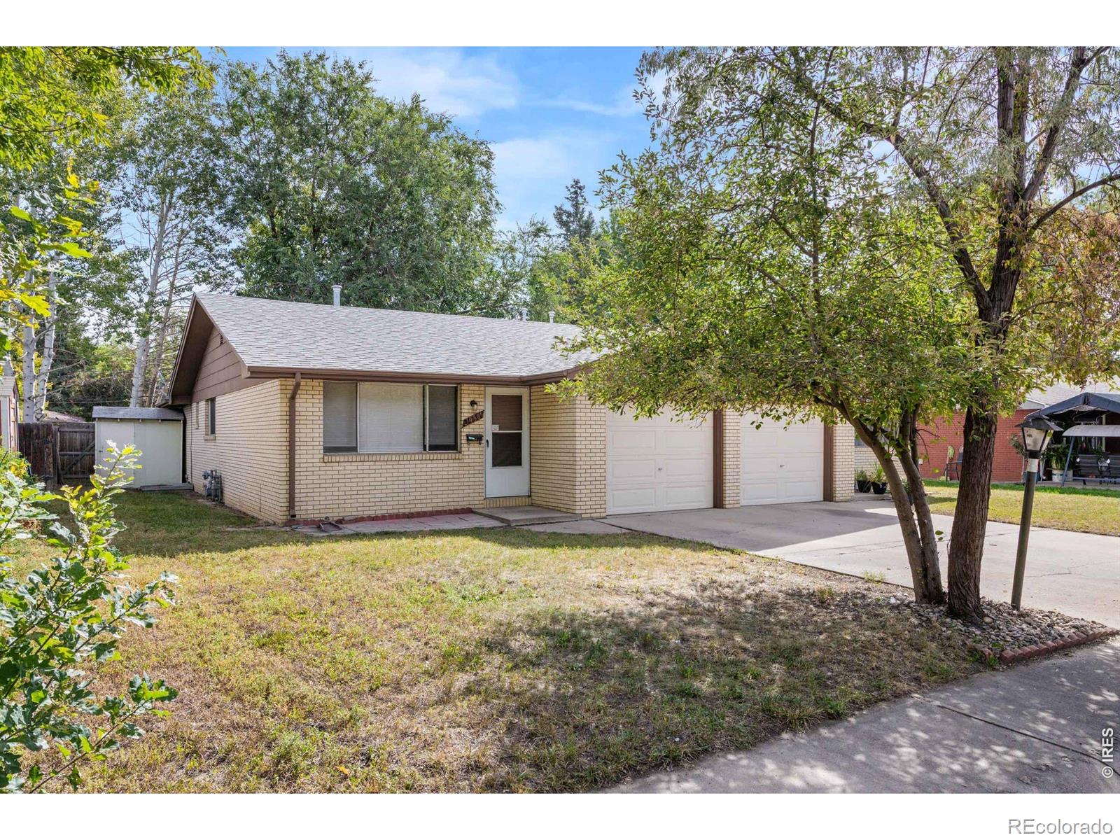
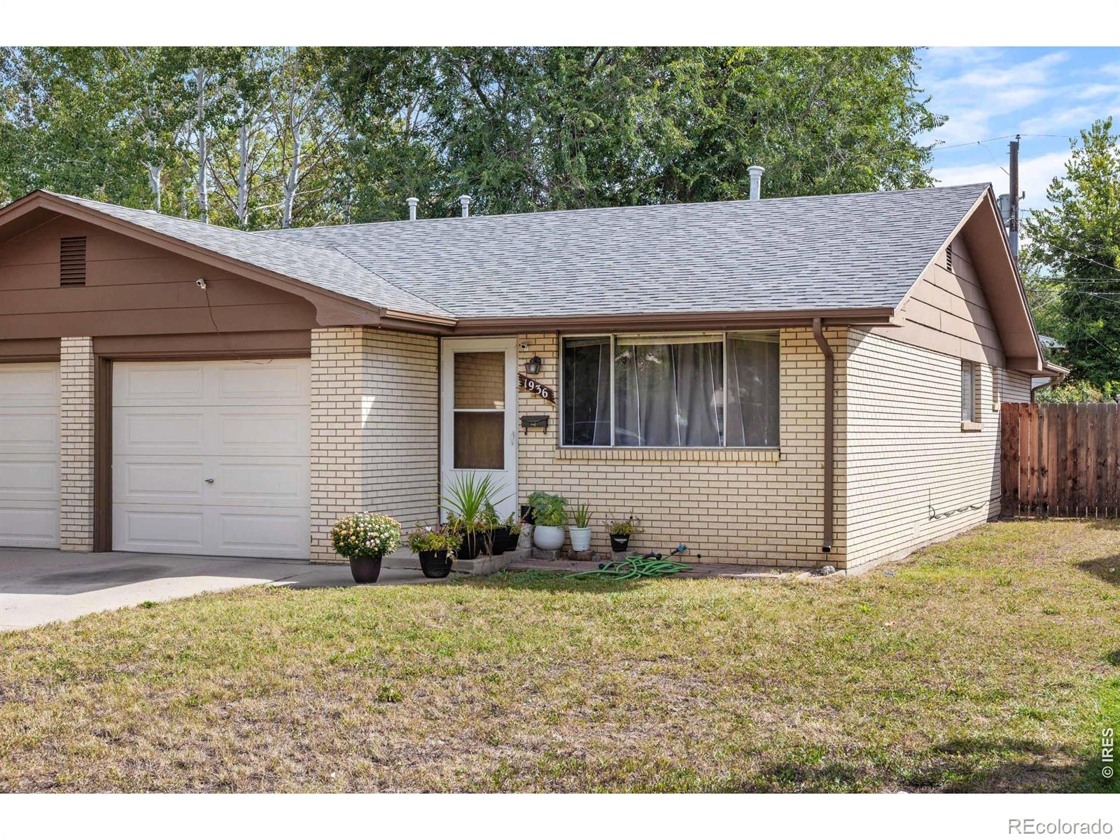
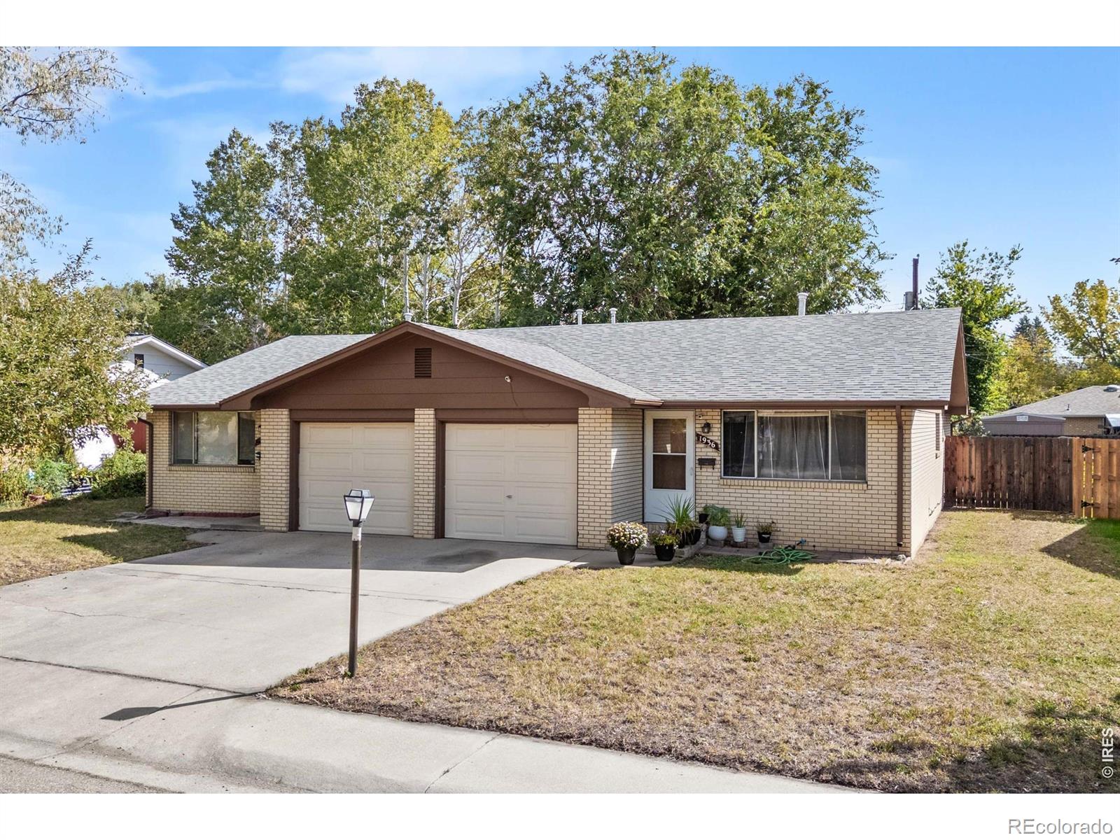
Duplex opportunity in the heart of Longmont! 1936-1938 Kimbark St. offers the flexibility and income potential that makes two-unit properties so desirable. The units are identical in layout featuring 2 bedrooms, 1 bath, and a 1-car garage, with one unit currently rented. Whether you're looking to expand your investment portfolio or live in one unit while generating rental income from the other, this property offers multiple possibilities. The individual units provide functional layouts and comfortable living spaces, while the established Longmont location puts residents close to everyday conveniences, shopping, dining, parks, and the many amenities the community has to offer. Opportunities to own a two-unit property in Longmont don't come along every day. Bring your investment strategy and make the most of this versatile property in a desirable Northern Colorado community.

Save
Ask
Tour
Hide
Share
Listing Snapshot
Price 
$495,000
Days On Site 
1 Day
Bedrooms 
N/A
Inside Area (SqFt) 
1,926 sqft
Total Baths 
N/A
Full Baths 
N/A
Partial Baths 
N/A
Lot Size 
0.18 Acres
Year Built 
1968
MLS® Number 
IR1069080
Status 
Active
Property Tax 
$3,129
HOA/Condo/Coop Fees 
N/A
Sq Ft Source 
Assessor
Friends & Family
Recent Activity
yesterdayListing updated with changes from the MLS®
yesterdayListing first seen on site
General Features
Acres 
0.18
Levels 
One
Sewer 
Public Sewer
SqFt Total 
1926
Utilities 
Electricity AvailableNatural Gas Available
Water Source 
Public
Zoning 
RES
Interior Features
Basement 
None
Heating 
BaseboardPropane
Save
Ask
Tour
Hide
Share
Exterior Features
Construction Details 
BrickFrame
Fencing 
Fenced
Roof 
Composition
Community Features
School District 
St. Vrain Valley RE-1J
Financing Terms Available 
CashConventionalFHAVA Loan
Schools
School District
St. Vrain Valley RE-1J
Elementary School
Timberline
Middle School
Timberline
High School
Skyline
Listing courtesy of Fox Property Management jen@yourfoxteam.com


The content relating to real estate for sale in this Web site comes in part from the Internet Data eXchange ("IDX") program of METROLIST, INC., DBA RECOLORADO real estate listings held by brokers other than Fox Property Management are marked with the IDX Logo. This information is being provided for the consumers' personal, non-commercial use and may not be used for any other purpose. All information subject to change and should be independently verified.

Neighborhood & Commute
Source: Walkscore
Disclosure: Community information and market data powered by Constellation Data Labs. Information is deemed reliable but not guaranteed.
Save
Ask
Tour
Hide
Share

Scroll to Top