Save
Ask
Tour
Hide
Share
$2,250,000
New Listing

4883 Valkyrie Drive
Boulder, CO 80301

Single Family Residence|Coming Soon
5
Beds
5
Total Baths
3
Full Baths
2
Partial Baths
4,889
SqFt
$460
/SqFt
1999
Built
Subdivision:
Valhalla
County:
Boulder
Call Now: 720-926-8174
Is this the listing for you? We can help make it yours.
720-926-8174
4883 Valkyrie Drive4883 Valkyrie Drive4883 Valkyrie Drive4883 Valkyrie Drive
Save
Ask
Tour
Hide
Share

Mortgage Calculator

Monthly Payment (Est.)

$10,265
Calculator powered by Showcase IDX, a Constellation1 Company. Copyright ©2026 Information is deemed reliable but not guaranteed.

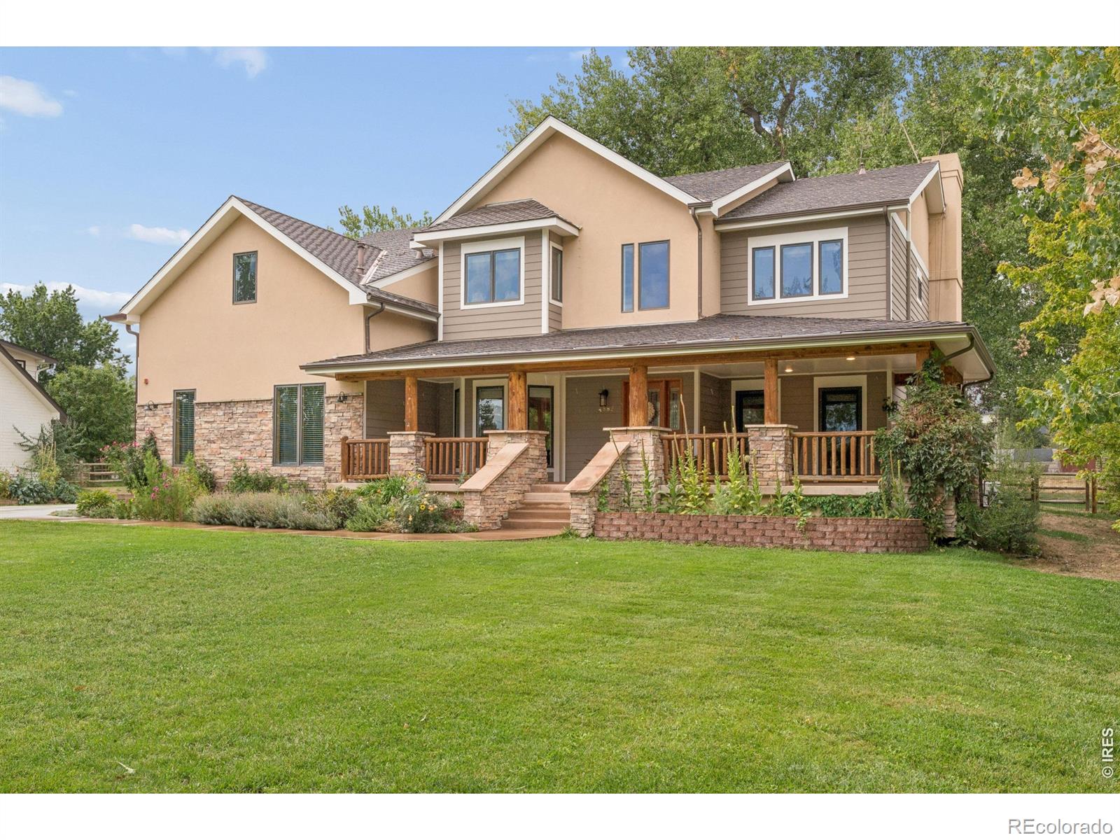
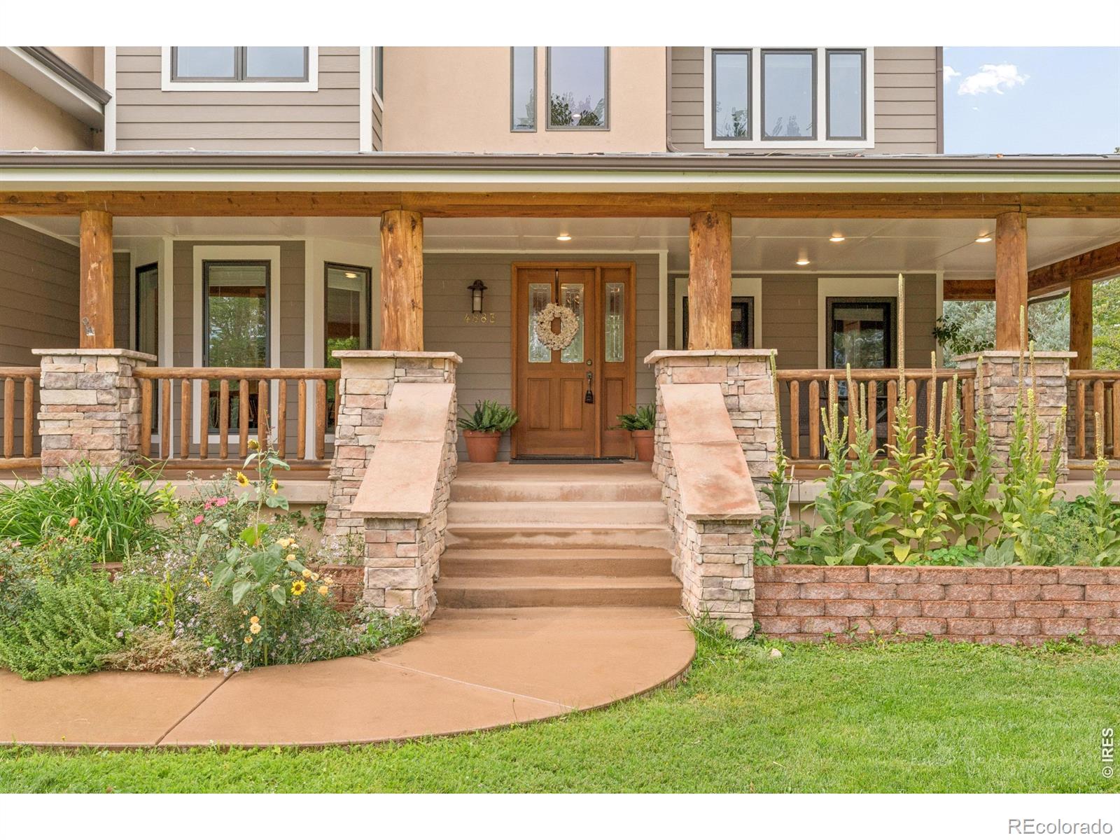
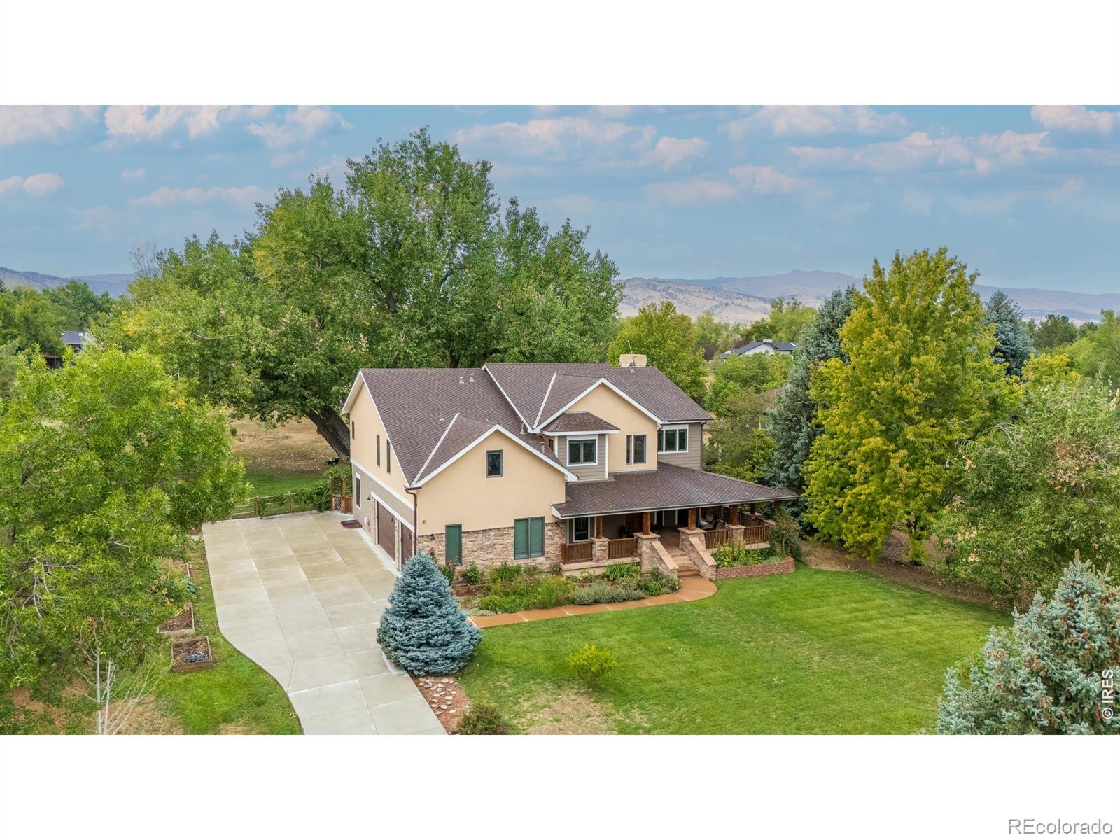
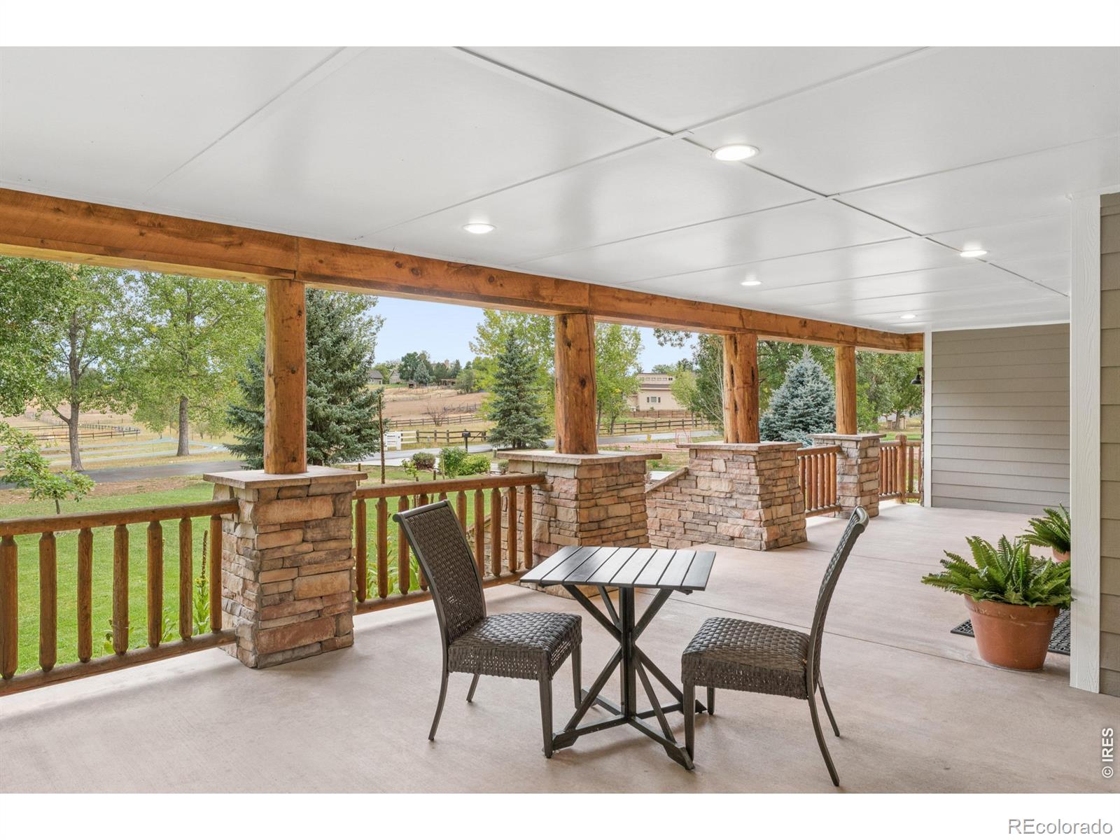
Stunning 5 bed/5 bath home and permaculture paradise in the coveted Valhalla neighborhood walking distance from the Boulder reservoir. Enormous front porch and back deck with brand new hot tub (2026) creates perfect spaces for indoor/outdoor living. New concrete driveway (2025) and exterior of home freshly painted. Interior is ideal for entertaining, while also boasting 5 bedrooms and 5 baths creating the perfect environment for comfortable family life. Inviting kitchen features Thermador cooktop and recently installed Thermador double oven. Kitchen opens right into the great room with cathedral ceilings and gas fireplace. Brand new lighting throughout. 1,000 square feet of fully finished basement ideal for a rec room, with additional significant storage space. Radiant floor heating throughout main floor and master bedroom. Master bed features a private outdoor balcony with new railing, a gas fireplace, beautifully designed and updated bathroom with Flatiron views and walk-in closet. Backyard is a gardeners dream. Orchard stocked with fruit bearing trees - cherry, plum, peach, pear and apple. Perennial flower beds that bloom from spring to fall. 8 raised beds with drip irrigation built for food production and beauty. Hazelnut bushes in the front. Food forest already in place filled with herbs, asparagus and rhubarb. Property already equipped with a chicken coop and massive chicken run. Neighborhood is zoned ag which allows for a dream hobby farm and even a horse! Private hiking and biking trail 5 minute walk from your front door that connects directly to Eagle Nest and Boulder Valley Ranch trails. Incredible sunrises and sunsets.Minutes from Boulder, but yet has a completely serene and rural feel. Benefits from unincorporated county taxes. Conveniently located for easy access to Niwot, Longmont and Denver.

Save
Ask
Tour
Hide
Share
Listing Snapshot
Price 
$2,250,000
Days On Site 
0 Days
Bedrooms 
5
Inside Area (SqFt) 
4,889 sqft
Total Baths 
5
Full Baths 
3
Partial Baths 
2
Lot Size 
1.02 Acres
Year Built 
1999
MLS® Number 
IR1069083
Status 
Coming Soon
Property Tax 
$11,225
HOA/Condo/Coop Fees 
N/A
Sq Ft Source 
Assessor
Friends & Family
Recent Activity
9 hours agoListing updated with changes from the MLS®
10 hours agoListing first seen on site
General Features
Acres 
1.02
Additional Property Use 
Residential
Attached Garage 
Yes
Garage 
Yes
Garage Spaces 
3
Levels 
Two
Parking 
Attached
Parking Spaces 
3
Property Sub Type 
Single Family Residence
Security 
Fire Sprinkler SystemSmoke Detector(s)
Sewer 
Septic Tank
SqFt Above 
3557
SqFt Below 
1332
SqFt Total 
5333
Utilities 
Electricity AvailableNatural Gas Available
Water Source 
Public
Zoning 
A
Interior Features
Appliances 
DishwasherDisposalDouble OvenDryerMicrowaveOvenRefrigeratorWasher
Basement 
Full
Fireplace Features 
Gas
Flooring 
Wood
Heating 
Radiant
Interior 
Eat-in KitchenOpen FloorplanVaulted Ceiling(s)Walk-In Closet(s)
Main Level Bedrooms 
1
Spa 
Yes
Window Features 
Bay Window(s)Skylight(s)
Bathroom Full 
Level - Upper
Bathroom Half 
Level - Main
Bathroom Three Quarter 
Level - Main
Bedroom 
Dimensions - 14 x 12Level - UpperDescription - Carpet
Dining Room 
Dimensions - 16 x 13Level - MainDescription - Wood
Game Room 
Dimensions - 51 x 15Level - BasementDescription - Carpet
Great Room 
Dimensions - 22 x 17Level - MainDescription - Tile
Kitchen 
Dimensions - 17 x 12Level - MainDescription - Wood
Living Room 
Dimensions - 13 x 12Level - MainDescription - Tile
Save
Ask
Tour
Hide
Share
Exterior Features
Construction Details 
StoneStuccoFrame
Exterior 
Balcony
Fencing 
Fenced
Lot Features 
WoodedLevelSprinklers In Front
Patio And Porch 
Deck
Roof 
Composition
Spa 
Yes
View 
Mountain(s)
Waterview 
Mountain(s)
Windows/Doors 
Bay Window(s)Skylight(s)
Community Features
School District 
Boulder Valley RE 2
Financing Terms Available 
CashConventional
Roads 
Paved
Horse Allowed 
Yes
Schools
School District
Boulder Valley RE 2
Elementary School
Crest View
Middle School
Centennial
High School
Boulder
Listing courtesy of RE/MAX Nexus taraboston@comcast.net


The content relating to real estate for sale in this Web site comes in part from the Internet Data eXchange ("IDX") program of METROLIST, INC., DBA RECOLORADO real estate listings held by brokers other than RE/MAX Nexus are marked with the IDX Logo. This information is being provided for the consumers' personal, non-commercial use and may not be used for any other purpose. All information subject to change and should be independently verified.

Neighborhood & Commute
Source: Walkscore
Disclosure: Community information and market data powered by Constellation Data Labs. Information is deemed reliable but not guaranteed.
Save
Ask
Tour
Hide
Share

Scroll to Top