Save
Ask
Tour
Hide
Share
$825,000
New Listing

1048 Eagle Court
Louisville, CO 80027

For Sale|Single Family Residence|Active
3
Beds
3
Total Baths
2
Full Baths
1
Partial Bath
2,142
SqFt
$385
/SqFt
1988
Built
Subdivision:
Saddleback 1
County:
Boulder
Call Now: 720-926-8174
Is this the listing for you? We can help make it yours.
720-926-8174
1048 Eagle Court1048 Eagle Court1048 Eagle Court1048 Eagle Court
Save
Ask
Tour
Hide
Share

Mortgage Calculator

Monthly Payment (Est.)

Enter an interest rate to see your estimated monthly payment.
Calculator powered by Showcase IDX, a Constellation1 Company. Copyright ©2026 Information is deemed reliable but not guaranteed.

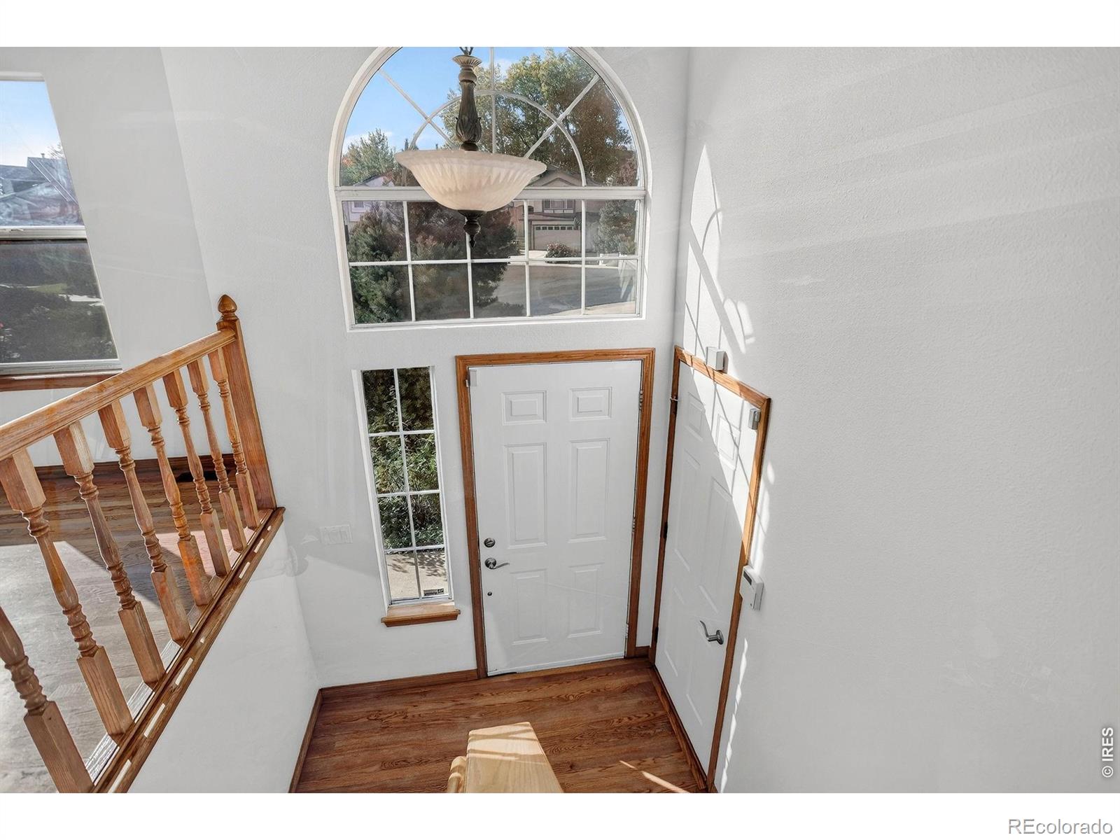
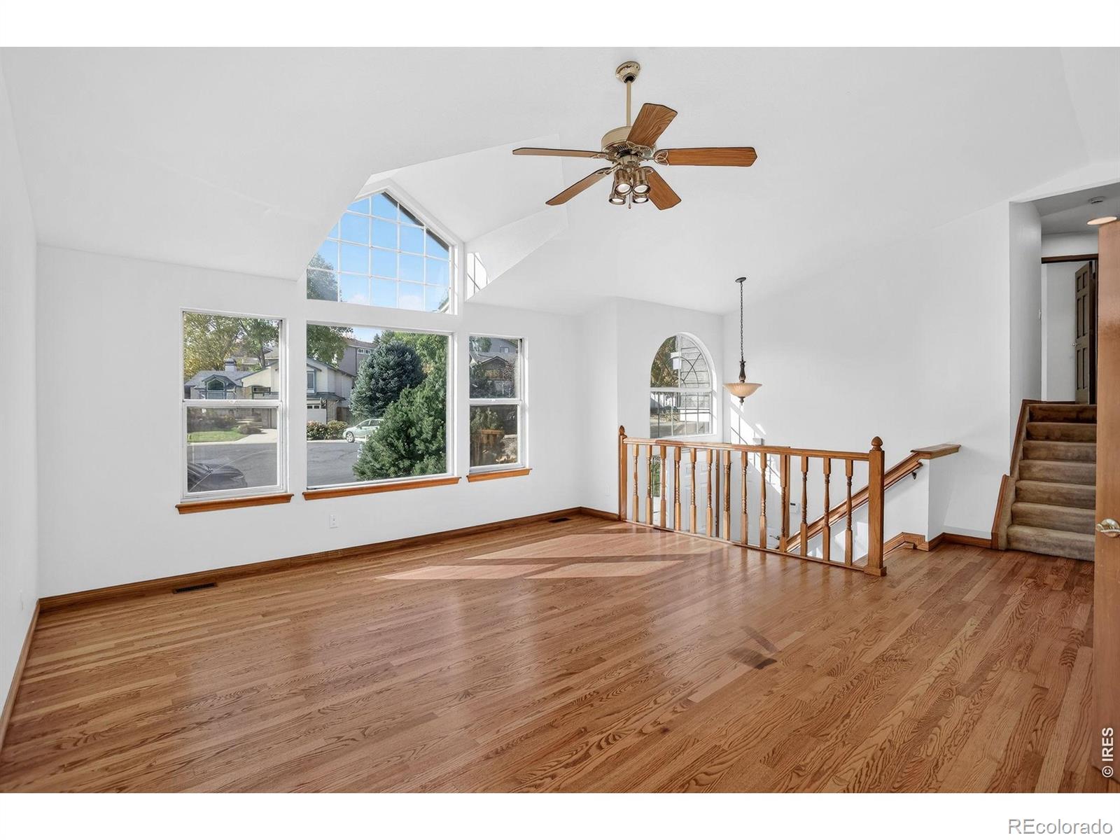
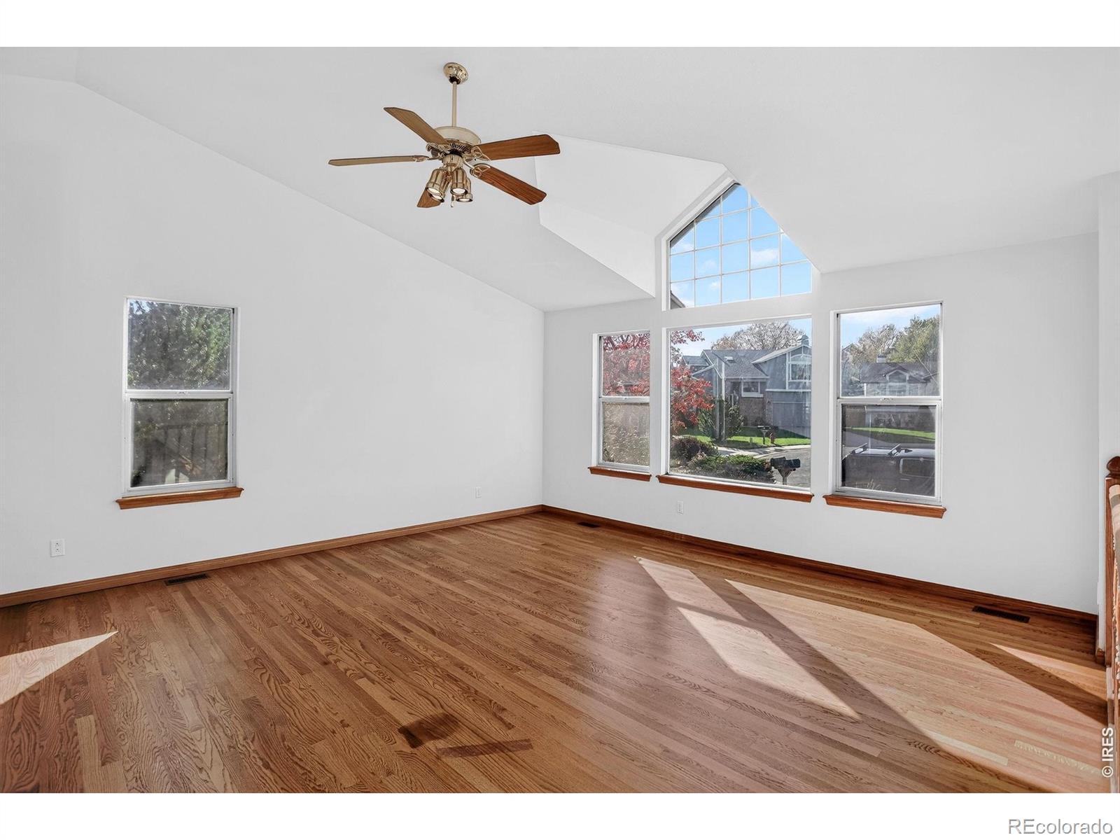
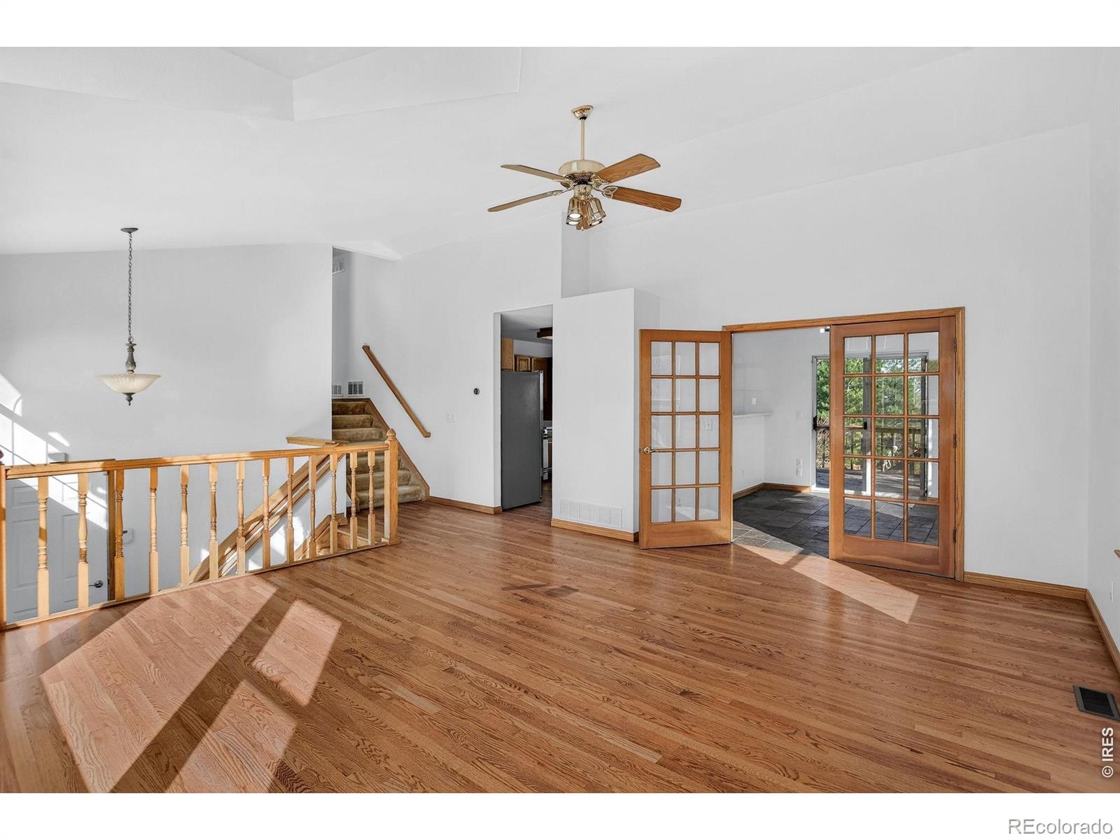
Set on a quiet cul-de-sac in an established Louisville neighborhood, this tri-level home offers flexible living space, a walkout lower level, an oversized two-car garage, and no neighbors directly behind the property. The home has been refreshed with new interior paint throughout and updated fixtures.The main level provides an easy connection between the living, dining, and kitchen areas. Upstairs,the bedrooms offer comfortable separation from the home's gathering spaces, while the walkout lower level adds valuable flexibility for a family room, home office, home gym, guest space, or playroom.The oversized garage provides additional room for vehicles, storage, tools, and Colorado gear.Outside, the private backyard benefits from having no home directly behind the property, creating a more open and spacious feel. The home is close to Old Town Louisville, the Louisville Recreation & Senior Center, Coyote Run Open Space, Harper Lake Open Space, and Cottonwood Park, offering easy access to a mix of trails, open space, and more traditional park amenities. It is also conveniently located along the Highway 36 corridor between Boulder and Denver. This is a move in ready home in a great neighborhood. It offers an approachable entry point into one of the stronger real estate markets in the area, along with plenty of room to add your own finishes, make additional improvements, and begin building value immediately.

Save
Ask
Tour
Hide
Share
Listing Snapshot
Price 
$825,000
Days On Site 
0 Days
Bedrooms 
3
Inside Area (SqFt) 
2,142 sqft
Total Baths 
3
Full Baths 
2
Partial Baths 
1
Lot Size 
0.21 Acres
Year Built 
1988
MLS Number 
IR1071569
Status 
Active
Property Tax 
$5,168
HOA/Condo/Coop Fees 
N/A
Sq Ft Source 
Assessor
Friends & Family
Recent Activity
an hour agoListing updated with changes from the MLS
10 hours agoListing first seen on site
General Features
Acres 
0.21
Additional Property Use 
Residential
Attached Garage 
Yes
Garage 
Yes
Garage Spaces 
2
Parking 
Attached
Parking Spaces 
2
Property Sub Type 
Single Family Residence
Security 
Smoke Detector(s)Fire Alarm
Sewer 
Public Sewer
SqFt Above 
1470
SqFt Below 
672
SqFt Total 
2142
Style 
Contemporary
Utilities 
Cable AvailableElectricity AvailableNatural Gas Available
Water Source 
Public
Zoning 
RES
Interior Features
Appliances 
DisposalDryerOvenWasher
Basement 
Full
Cooling 
Ceiling Fan(s)Central Air
Fireplace Features 
Family RoomGas
Flooring 
Laminate
Heating 
Forced Air
Interior 
Eat-in KitchenOpen FloorplanWalk-In Closet(s)
Laundry Features 
In Unit
Window Features 
Window Coverings
Bathroom Full 
Level - Upper
Bathroom Three Quarter 
Level - Basement
Bedroom 
Dimensions - 12 x 10Level - UpperDescription - Carpet
Dining Room 
Dimensions - 1 x 1Level - MainDescription - Tile
Family Room 
Dimensions - 1 x 1Level - LowerDescription - Carpet
Kitchen 
Dimensions - 1 x 1Level - MainDescription - Hardwood
Laundry 
Dimensions - 6 x 3Level - BasementDescription - Laminate
Living Room 
Dimensions - 1 x 1Level - MainDescription - Hardwood
Save
Ask
Tour
Hide
Share
Exterior Features
Construction Details 
FrameWood Siding
Fencing 
Partial
Lot Features 
Cul-De-SacSprinklers In Front
Patio And Porch 
Deck
Roof 
Composition
Windows/Doors 
Window Coverings
Community Features
School District 
Boulder Valley RE 2
Financing Terms Available 
CashConventionalFHAVA Loan
Roads 
Paved
Schools
School District
Boulder Valley RE 2
Elementary School
Coal Creek
Middle School
Louisville
High School
Monarch
Listing courtesy of Coldwell Banker Realty-Boulder brad.pickels@coloradohomes.com


The content relating to real estate for sale in this Web site comes in part from the Internet Data eXchange ("IDX") program of METROLIST, INC., DBA RECOLORADO real estate listings held by brokers other than Coldwell Banker Realty-Boulder are marked with the IDX Logo. This information is being provided for the consumers' personal, non-commercial use and may not be used for any other purpose. All information subject to change and should be independently verified.

Neighborhood & Commute
Source: Walkscore
Disclosure: Community information and market data powered by Constellation Data Labs. Information is deemed reliable but not guaranteed.
Save
Ask
Tour
Hide
Share

Scroll to Top