Save
Ask
Tour
Hide
Share
$568,000
New Listing

1030 Kay Street
Longmont, CO 80501

Single Family Residence|Coming Soon
3
Beds
3
Total Baths
1
Full Bath
2
Partial Baths
2,217
SqFt
$256
/SqFt
1971
Built
Subdivision:
Ken-Dale
County:
Boulder
Call Now: 720-926-8174
Is this the listing for you? We can help make it yours.
720-926-8174
1030 Kay Street1030 Kay Street1030 Kay Street1030 Kay Street
Save
Ask
Tour
Hide
Share

Mortgage Calculator

Monthly Payment (Est.)

Enter an interest rate to see your estimated monthly payment.
Calculator powered by Showcase IDX, a Constellation1 Company. Copyright ©2026 Information is deemed reliable but not guaranteed.

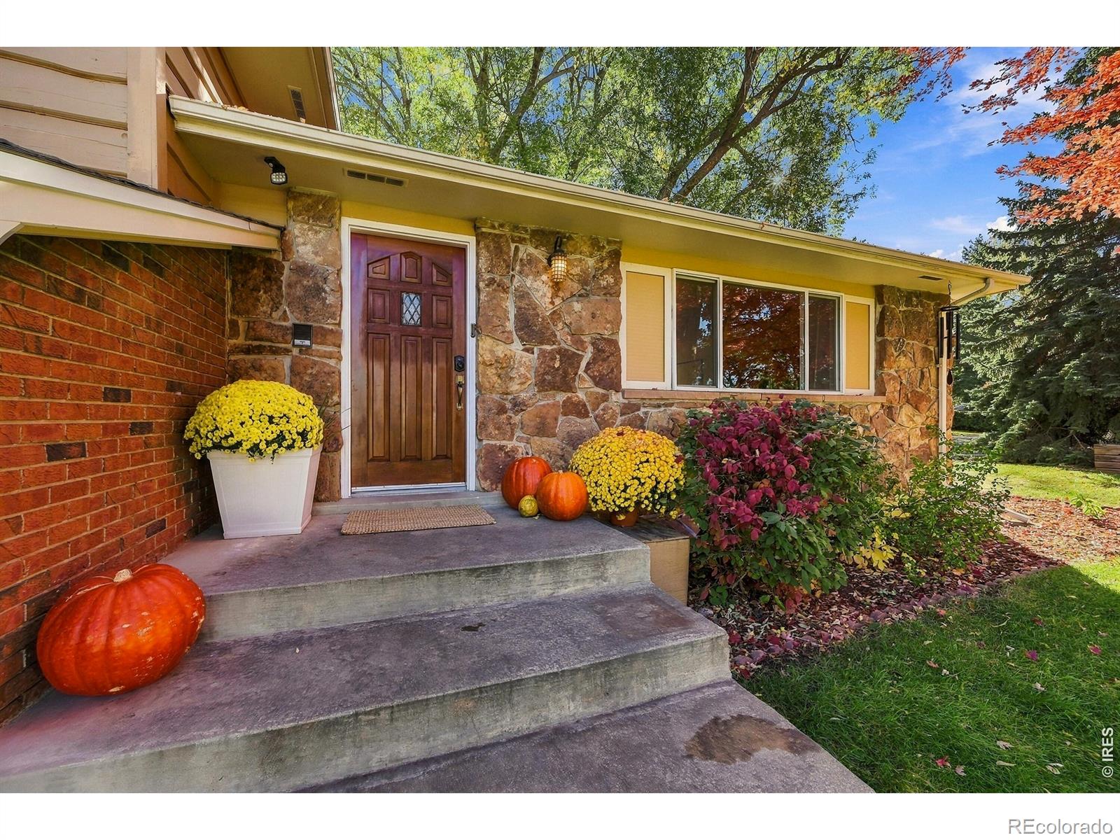
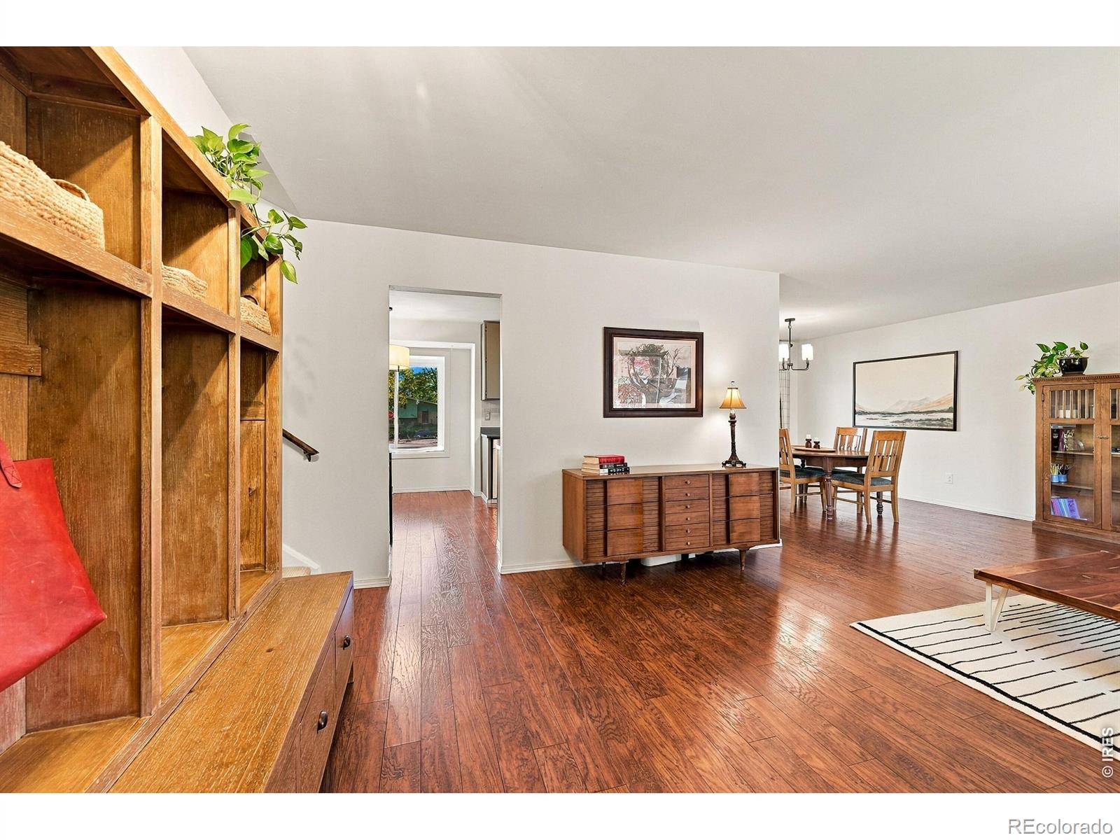
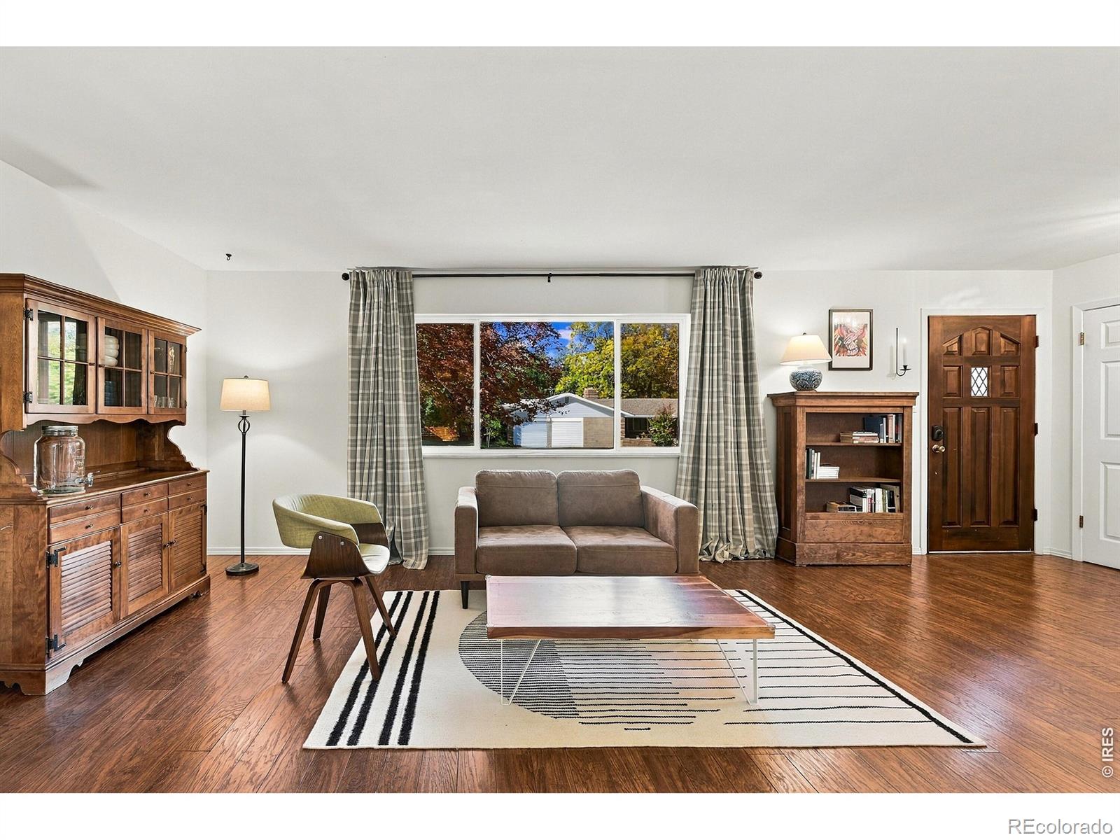
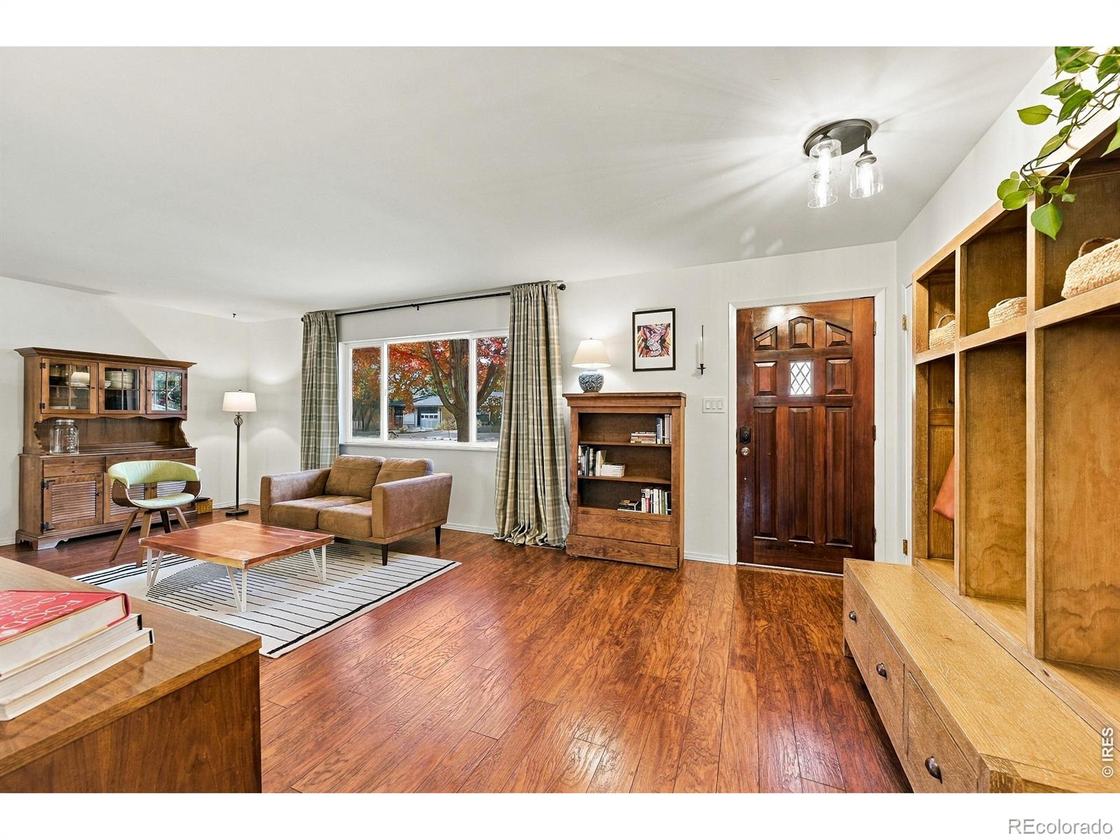
No HOA, a massive 0.36-acre corner lot, and unbeatable proximity to Boulder! This beautifully updated, move-in-ready gem perfectly blends freedom, style, and a premium location near McIntosh Lake and Sunset Golf Course. Towering evergreen trees, mature landscaping, and newly created raised garden beds create an enchanting oasis with exceptional curb appeal.Step inside to a warm, sun-drenched welcome defined by gleaming wood floors, brand-new window treatments, and a light-filled living room designed for effortless relaxation. The thoughtfully designed layout features a private primary suite complete with its own dedicated bath. Looking to expand or build instant equity? The expansive, full unfinished basement offers a pristine blank canvas to customize additional bedrooms, a media room, or a home gym to fit your exact needs.Outside, the sprawling front and back yards provide a private sanctuary with endless room for gardening, play, and entertainment. A rare find without restrictive association rules, this property features an attached two-car garage, handy storage sheds, and dedicated, off-street parking pads for both your RV and boat! Ideally located steps from scenic trails, shopping, and everyday conveniences-with a seamless commute to Boulder-this exceptional property offers the ultimate combination of space, style, and lifestyle.

Save
Ask
Tour
Hide
Share
Listing Snapshot
Price 
$568,000
Days On Site 
0 Days
Bedrooms 
3
Inside Area (SqFt) 
2,217 sqft
Total Baths 
3
Full Baths 
1
Partial Baths 
2
Lot Size 
0.36 Acres
Year Built 
1971
MLS Number 
IR1071592
Status 
Coming Soon
Property Tax 
$3,705
HOA/Condo/Coop Fees 
N/A
Sq Ft Source 
Assessor
Friends & Family
Recent Activity
16 hours agoListing updated with changes from the MLS
19 hours agoListing first seen on site
General Features
Acres 
0.36
Additional Property Use 
Residential
Attached Garage 
Yes
Garage 
Yes
Garage Spaces 
2
Parking 
RV Access/ParkingAttached
Parking Spaces 
2
Property Sub Type 
Single Family Residence
Security 
Smoke Detector(s)
Sewer 
Public Sewer
SqFt Above 
1748
SqFt Below 
469
SqFt Total 
2794
Utilities 
Cable AvailableElectricity AvailableNatural Gas Available
Water Source 
Public
Zoning 
RES
Interior Features
Appliances 
DishwasherDisposalDryerOvenRefrigeratorWasher
Basement 
Full
Cooling 
Central Air
Fireplace Features 
Family RoomGas
Flooring 
VinylWood
Heating 
Forced Air
Interior 
Eat-in KitchenOpen Floorplan
Laundry Features 
In Unit
Window Features 
Bay Window(s)Triple Pane WindowsWindow Coverings
Bathroom Full 
Level - Upper
Bathroom Half 
Level - Lower
Bathroom Three Quarter 
Level - Upper
Bedroom 
Dimensions - 11 x 12Level - UpperDescription - Carpet
Dining Room 
Dimensions - 11 x 10Level - MainDescription - Wood
Family Room 
Dimensions - 24 x 11Level - LowerDescription - Wood
Kitchen 
Dimensions - 15 x 12Level - MainDescription - Wood
Laundry 
Dimensions - 5 x 6Level - LowerDescription - Vinyl
Living Room 
Dimensions - 24 x 12Level - MainDescription - Wood
Save
Ask
Tour
Hide
Share
Exterior Features
Construction Details 
BrickCedarStoneFrameWood Siding
Lot Features 
WoodedCorner LotSprinklers In Front
Patio And Porch 
Patio
Roof 
Composition
Windows/Doors 
Bay Window(s)Triple Pane WindowsWindow Coverings
Community Features
School District 
St. Vrain Valley RE-1J
Financing Terms Available 
CashConventional
Roads 
Paved
Schools
School District
St. Vrain Valley RE-1J
Elementary School
Mountain View
Middle School
Longs Peak
High School
Longmont
Listing courtesy of Madison & Company Properties - Boulder Jung@Madisonprops.com


The content relating to real estate for sale in this Web site comes in part from the Internet Data eXchange ("IDX") program of METROLIST, INC., DBA RECOLORADO real estate listings held by brokers other than Madison & Company Properties - Boulder are marked with the IDX Logo. This information is being provided for the consumers' personal, non-commercial use and may not be used for any other purpose. All information subject to change and should be independently verified.

Neighborhood & Commute
Source: Walkscore
Disclosure: Community information and market data powered by Constellation Data Labs. Information is deemed reliable but not guaranteed.
Save
Ask
Tour
Hide
Share

Scroll to Top