
Save
Ask
Tour
Hide
$525,000
New Listing
213 Edgewood DriveLoveland, CO 80538
For Sale|Single Family Residence|Active
6
Beds
3
Total Baths
1
Full Bath
2
Partial Baths
1,929
SqFt
$272
/SqFt
1979
Built
Subdivision:
North Woods Park
County:
Larimer
Call Now: 720-926-8174
Is this the listing for you? We can help make it yours.
720-926-8174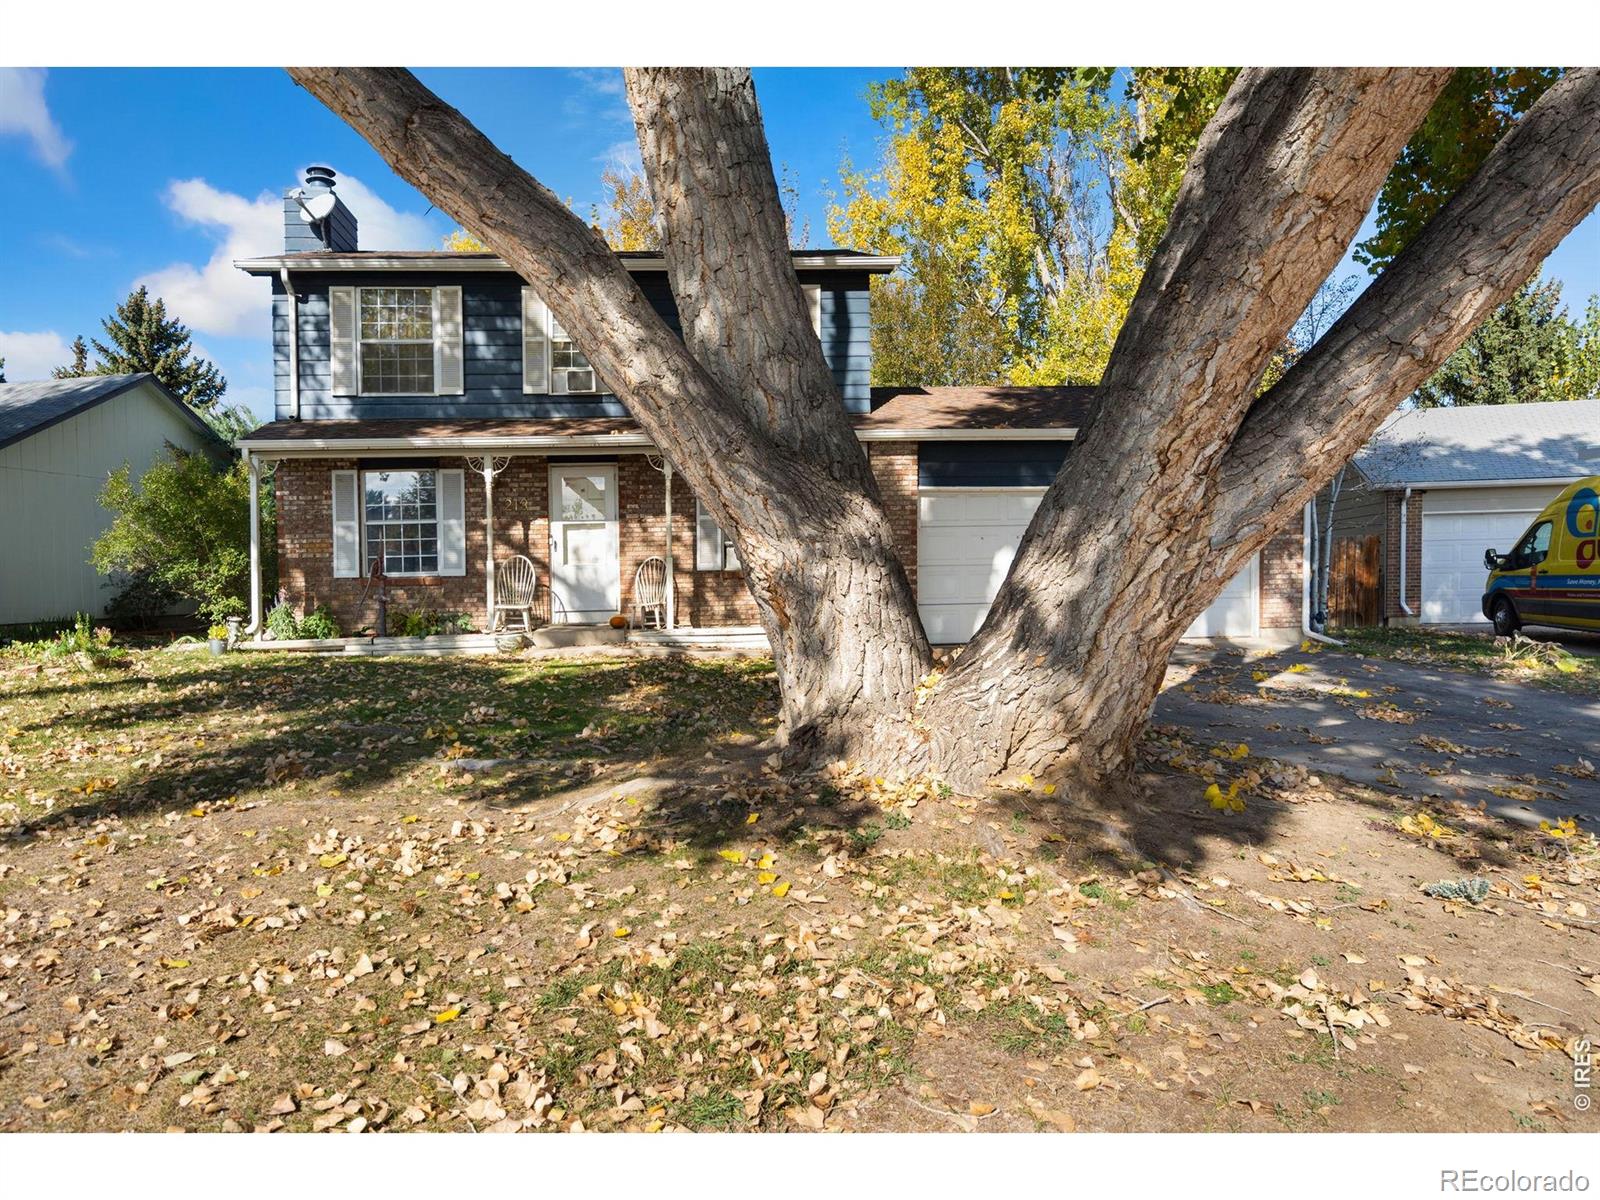
Save
Ask
Tour
Hide
Mortgage Calculator
Monthly Payment (Est.)
Enter an interest rate to see your estimated monthly payment.Calculator powered by Showcase IDX, a Constellation1 Company. Copyright ©2026 Information is deemed reliable but not guaranteed.
Six bedrooms, a park-side setting, and tenants already in place make your next move an investment! Tucked along quiet Edgewood, a street with no through traffic, this home pairs a versatile layout with an appealing location. Three bedrooms upstairs, one on the main level, and two in the basement provide space and flexibility, while a two car garage adds everyday convenience. Out back, enjoy a welcoming yard that backs directly to a Kroh park. Whether you're purchasing your first rental or expanding an established portfolio, this property deserves a closer look. An existing two year lease must be honored, offering an opportunity for an investor prepared to take over the current tenancy.
Save
Ask
Tour
Hide
Listing Snapshot
Price
$525,000
Days On Site
0 Days
Bedrooms
6
Inside Area (SqFt)
1,929 sqft
Total Baths
3
Full Baths
1
Partial Baths
2
Lot Size
0.17 Acres
Year Built
1979
MLS Number
IR1071622
Status
Active
Property Tax
$2,480
HOA/Condo/Coop Fees
N/A
Sq Ft Source
N/A
Friends & Family
Recent Activity
| an hour ago | Listing updated with changes from the MLS | |
| 7 hours ago | Listing first seen on site |
General Features
Acres
0.17
Additional Property Use
Residential
Attached Garage
Yes
Direction Faces
Southeast
Garage
Yes
Garage Spaces
2
Levels
Two
Parking
Attached
Parking Spaces
2
Property Sub Type
Single Family Residence
Security
Smoke Detector(s)
SqFt Above
1370
SqFt Below
559
SqFt Total
1929
Style
Contemporary
Utilities
Cable AvailableElectricity AvailableNatural Gas Available
Water Source
Public
Zoning
R2
Interior Features
Appliances
DisposalDryerWasher
Basement
Full
Cooling
Ceiling Fan(s)Evaporative Cooling
Fireplace Features
Living Room
Heating
Baseboard
Laundry Features
In Unit
Main Level Bedrooms
1
Window Features
Double Pane WindowsWindow Coverings
Bathroom Full
Level - Upper
Bathroom Half
Level - Main
Bathroom Three Quarter
Level - Basement
Bedroom
Dimensions - 11 x 24Level - UpperDescription - Carpet
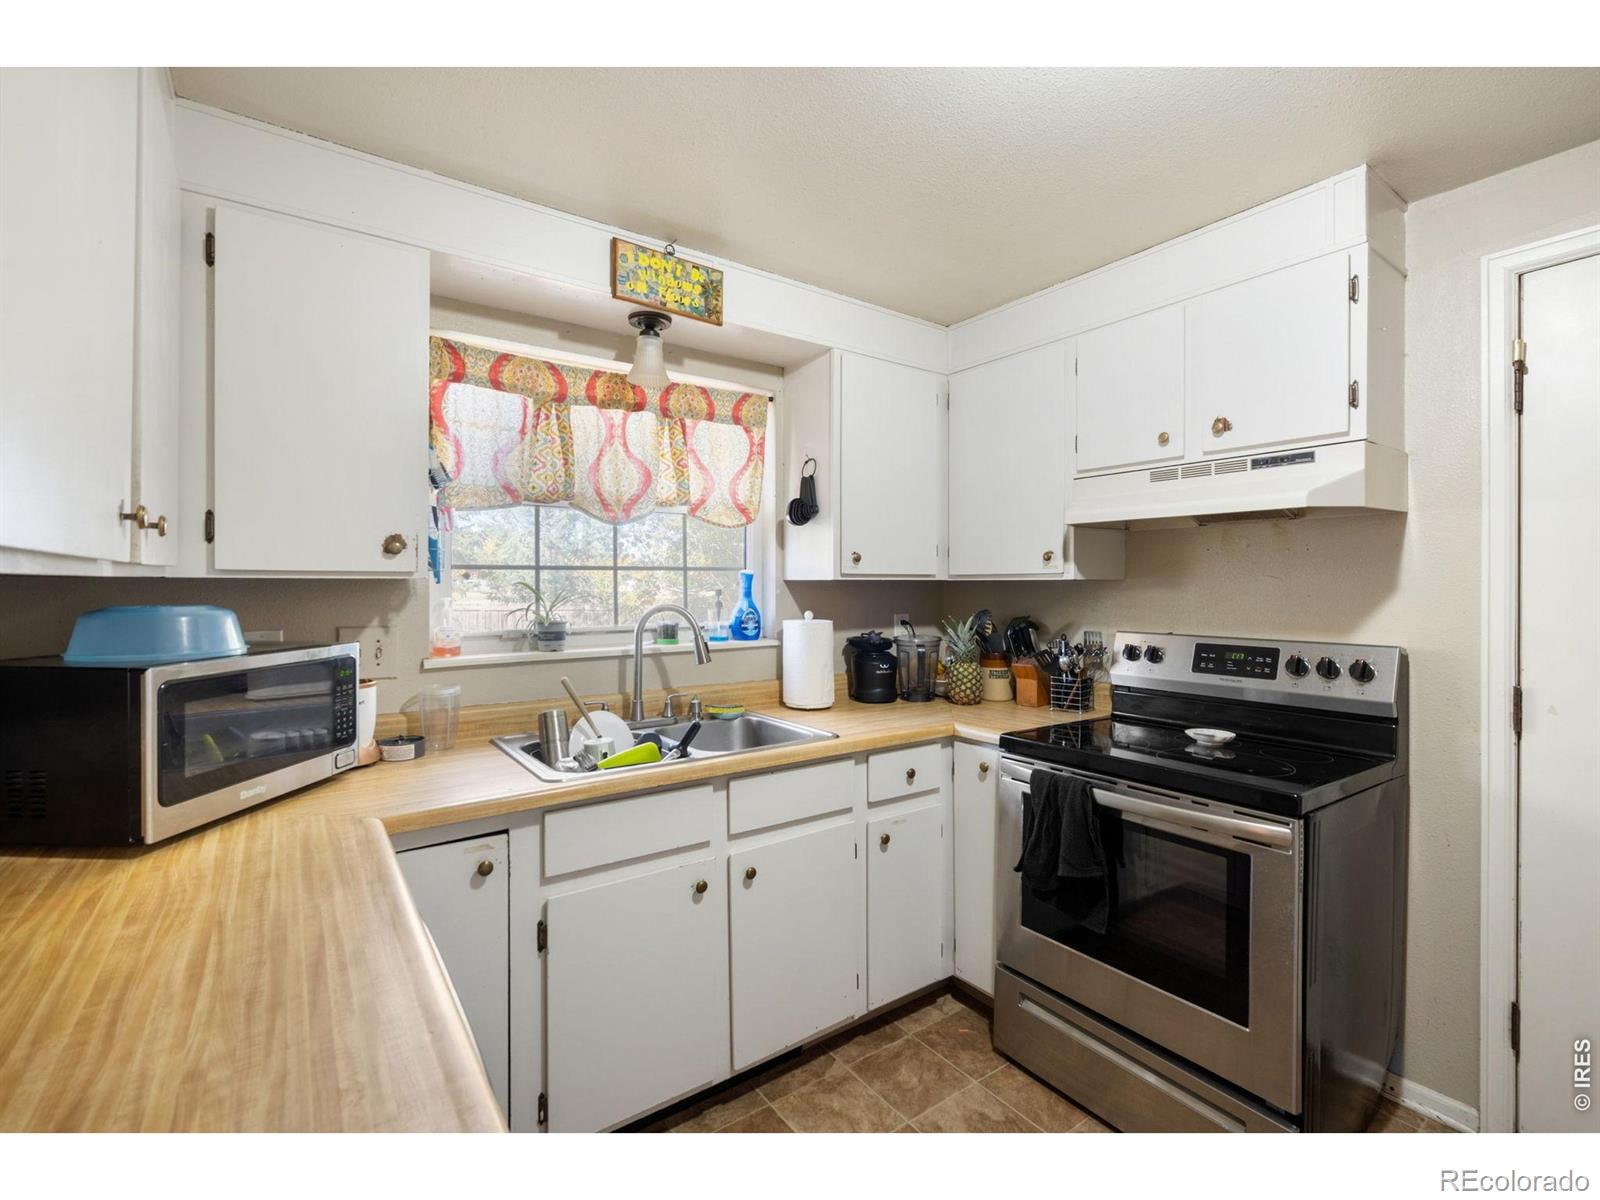
Kitchen
Dimensions - 9 x 12Level - MainDescription - Tile
Laundry
Dimensions - 8 x 11Level - Basement
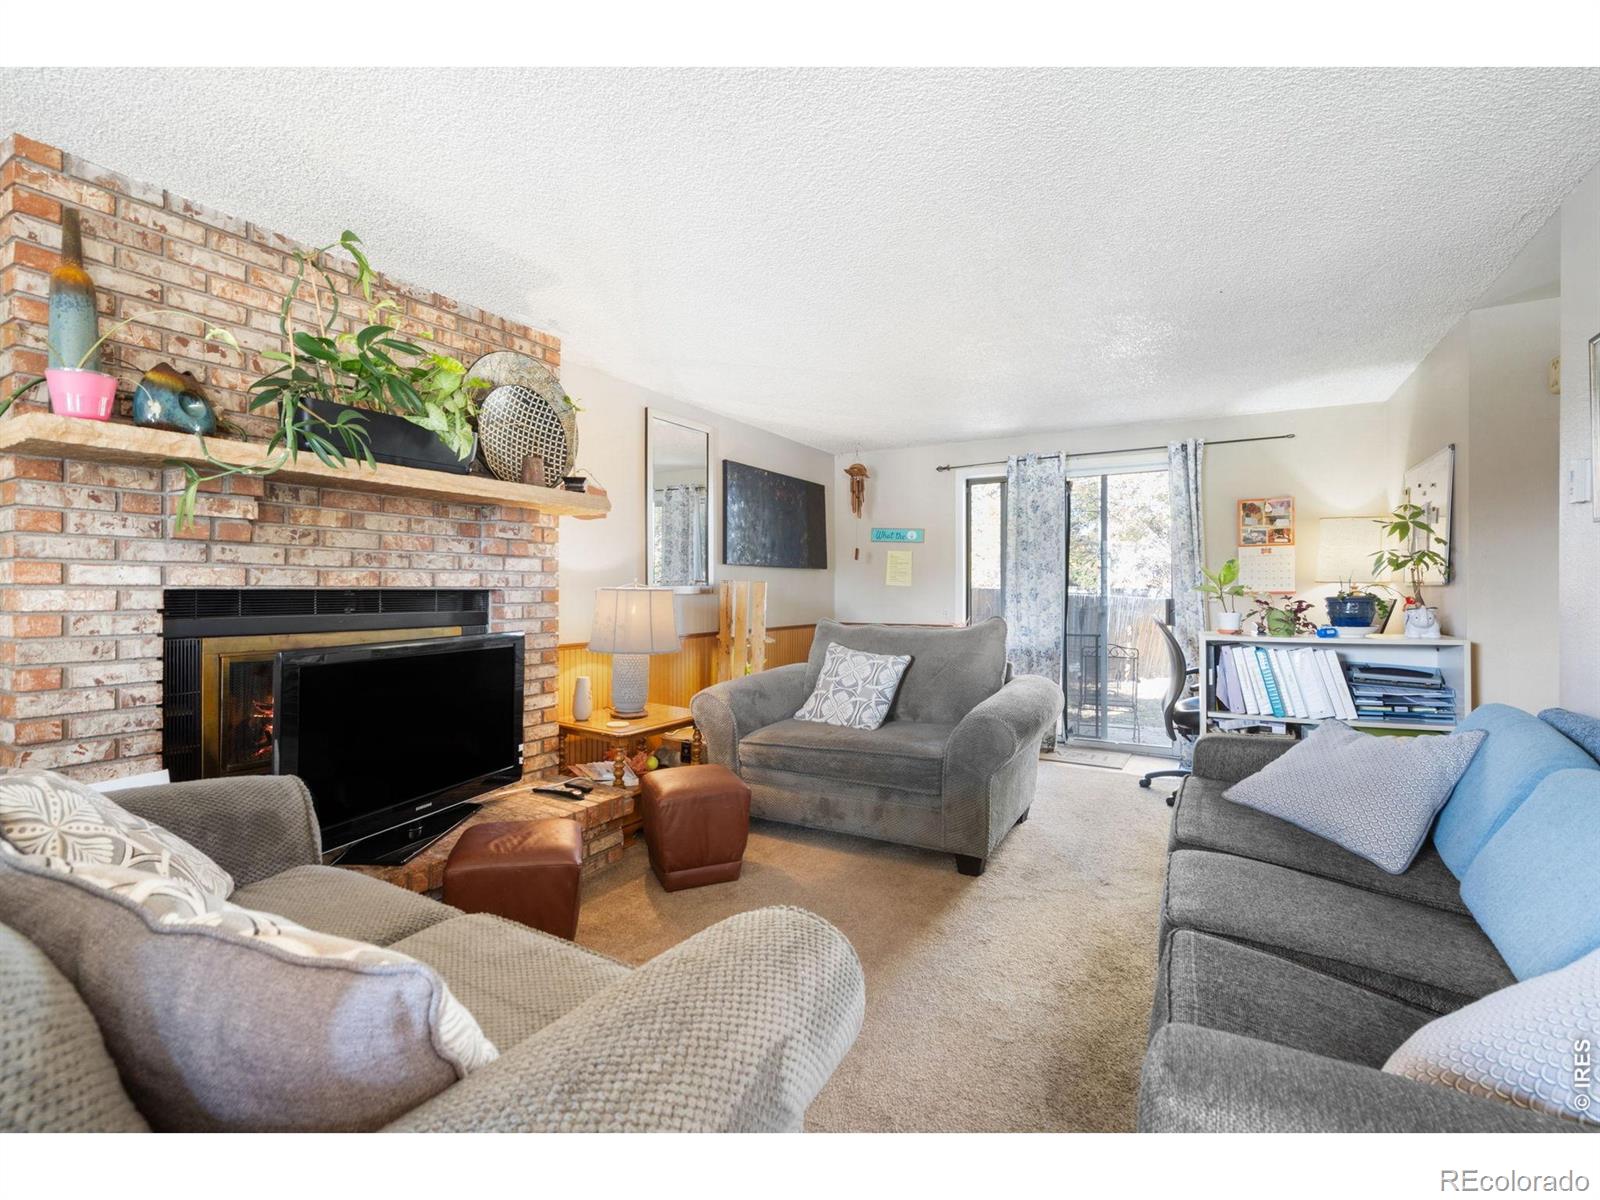
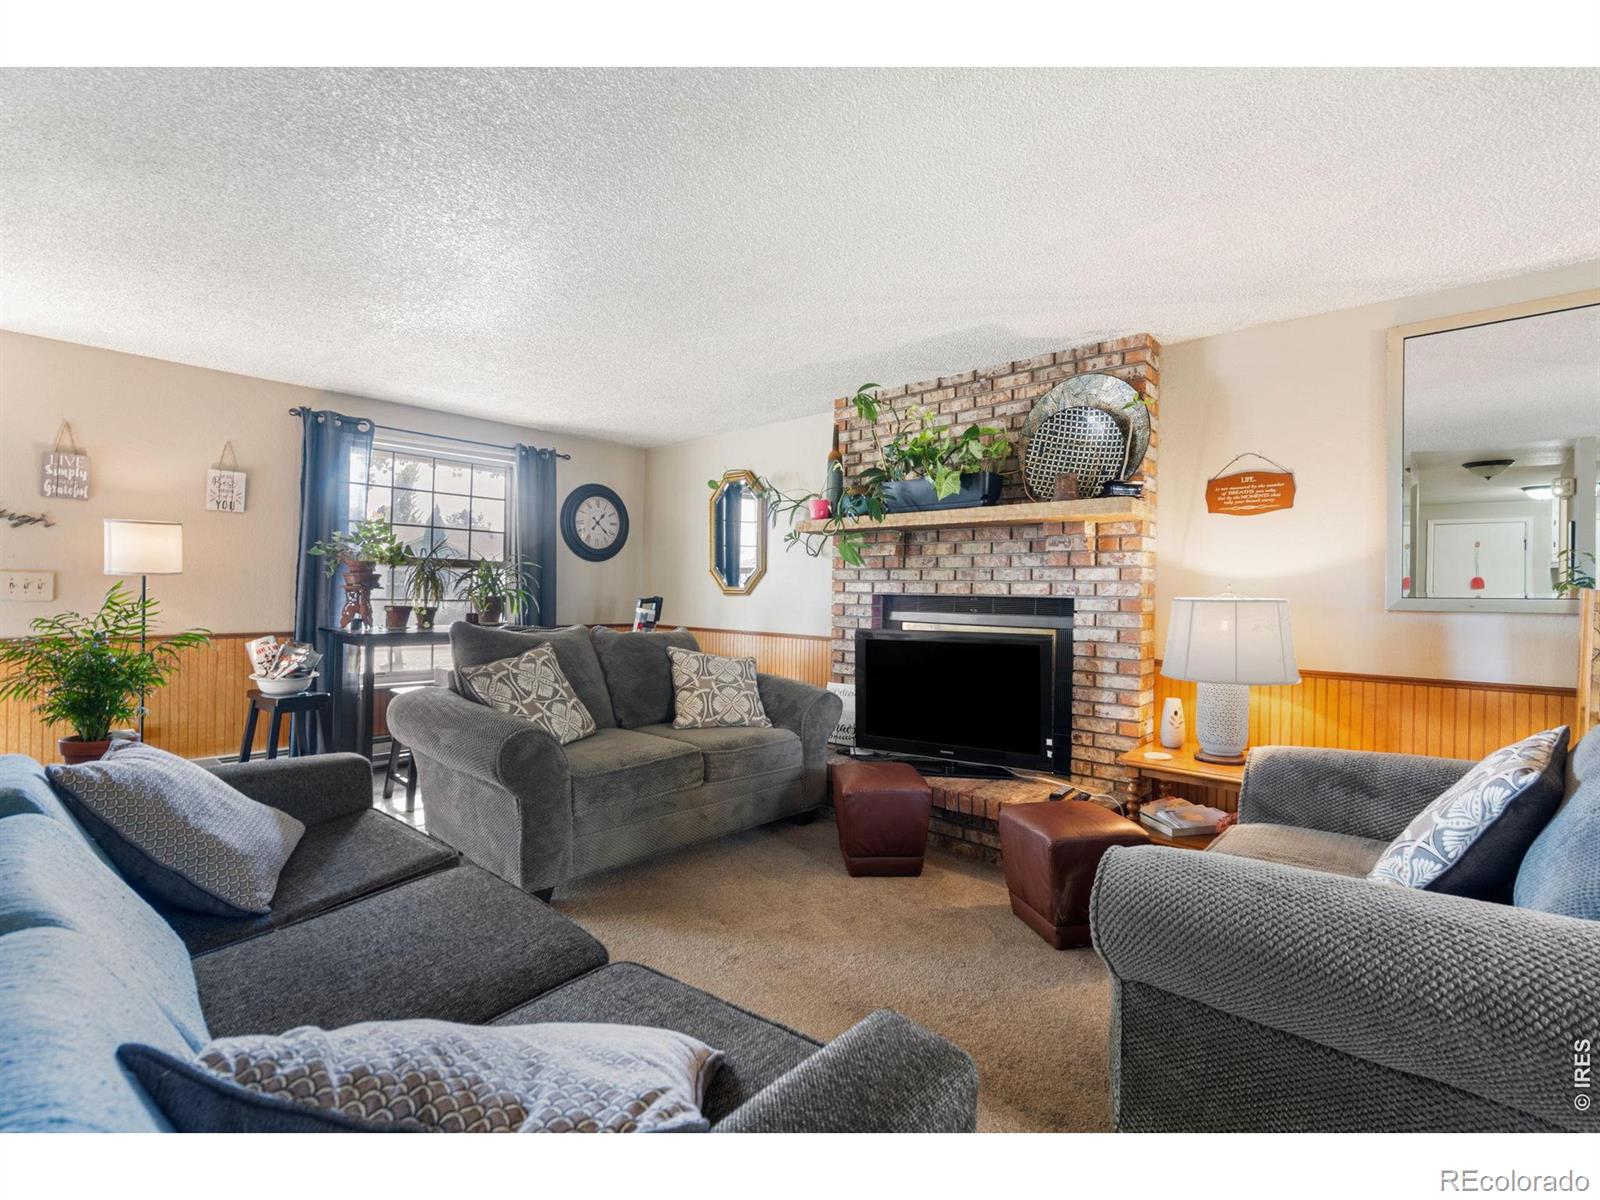
Living Room
Dimensions - 12 x 24Level - MainDescription - Carpet
Save
Ask
Tour
Hide
Exterior Features
Construction Details
BrickFrameWood Siding
Fencing
Fenced
Lot Features
WoodedCul-De-SacLevel
Roof
Composition
View
City
Waterview
City
Windows/Doors
Double Pane WindowsWindow Coverings
Community Features
School District
Thompson R2-J
Financing Terms Available
CashConventional
Roads
Paved
Schools
School District
Thompson R2-J
Elementary School
Cottonwood
Middle School
Conrad Ball
High School
Mountain View
Listing courtesy of eXp Realty LLC stephaniesellsnoco@gmail.com

The content relating to real estate for sale in this Web site comes in part from the Internet Data eXchange ("IDX") program of METROLIST, INC., DBA RECOLORADO real estate listings held by brokers other than eXp Realty LLC are marked with the IDX Logo. This information is being provided for the consumers' personal, non-commercial use and may not be used for any other purpose. All information subject to change and should be independently verified.
The content relating to real estate for sale in this Web site comes in part from the Internet Data eXchange ("IDX") program of METROLIST, INC., DBA RECOLORADO real estate listings held by brokers other than eXp Realty LLC are marked with the IDX Logo. This information is being provided for the consumers' personal, non-commercial use and may not be used for any other purpose. All information subject to change and should be independently verified.
Neighborhood & Commute
Source: Walkscore
Disclosure: Community information and market data powered by Constellation Data Labs. Information is deemed reliable but not guaranteed.
Save
Ask
Tour
Hide